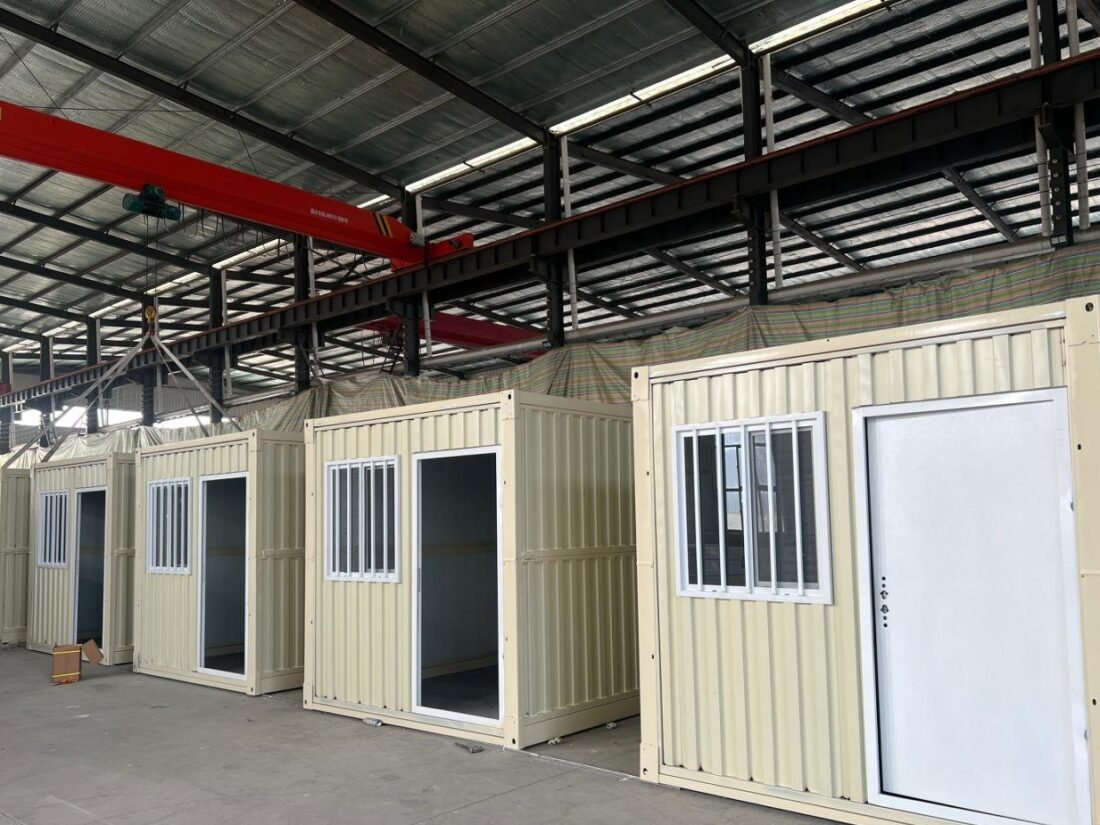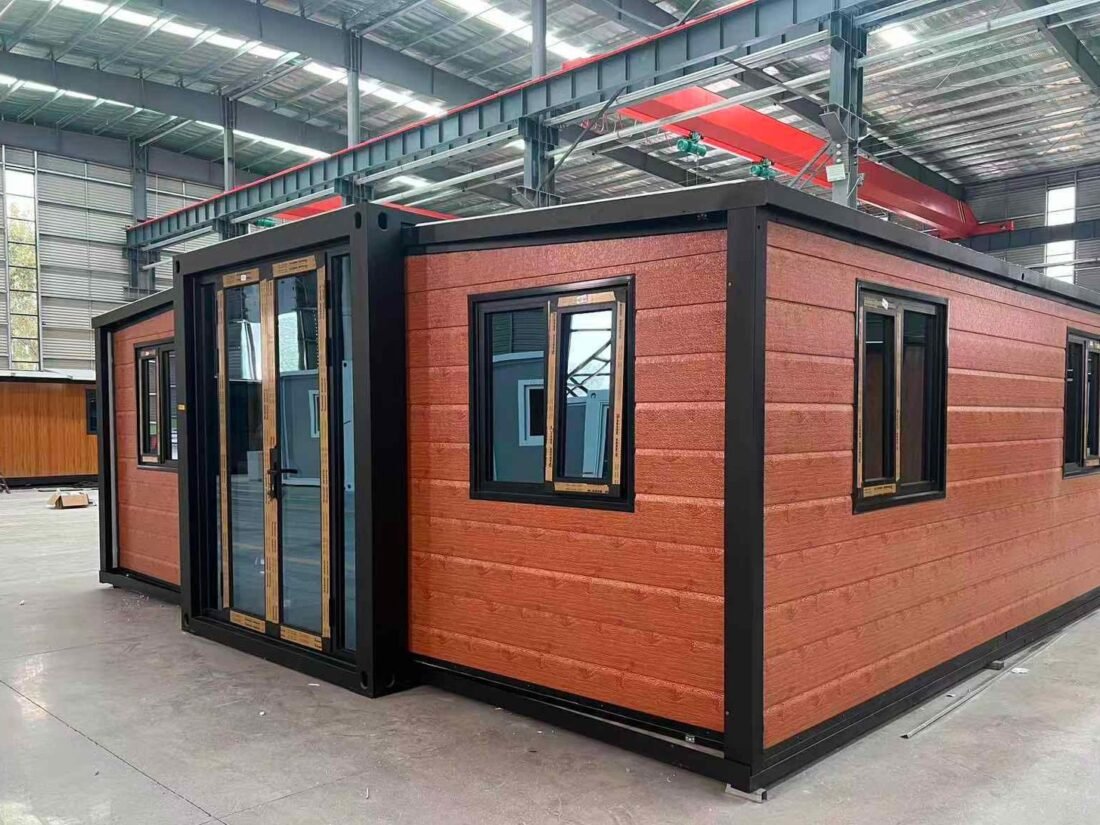
Double-Wing Expansion Series
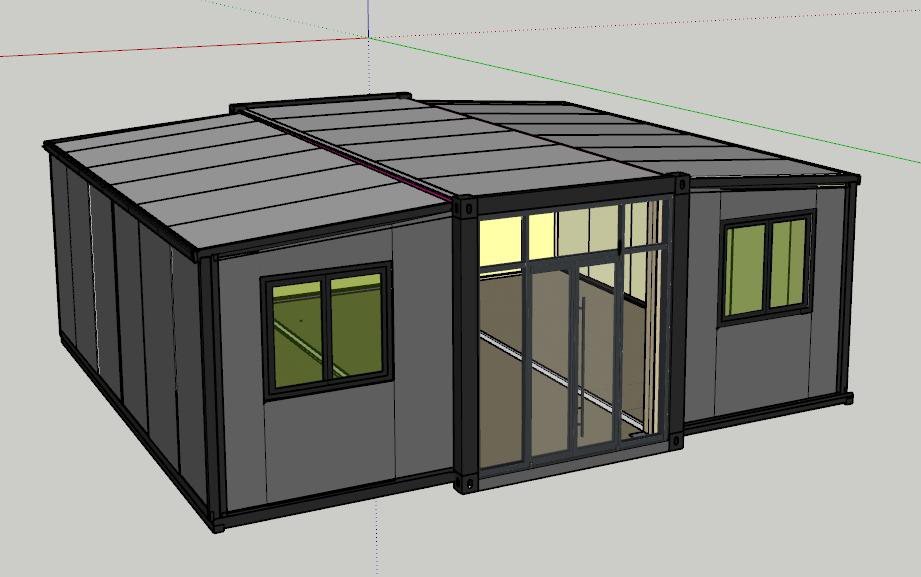
A galvanized steel shell with two folding wings that double the floor area once on site. Available in 10ft, F720, 20ft and 40ft footprints.
See This Model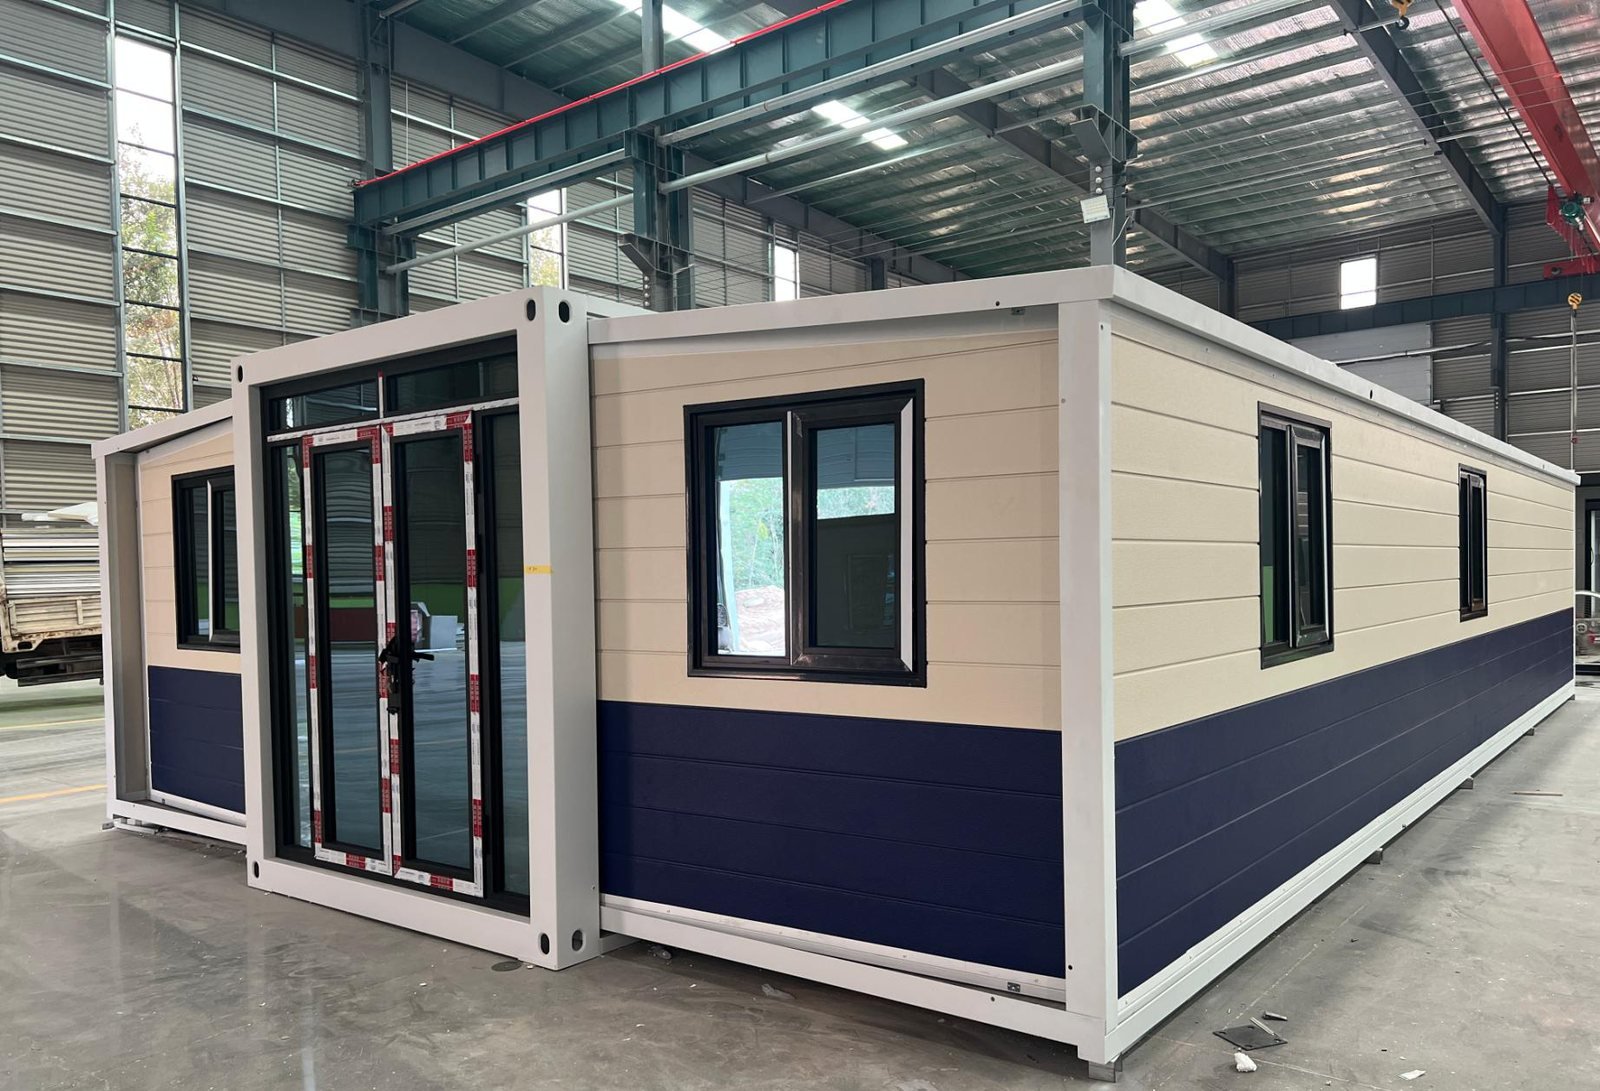
Four product families, one shipping logic: built in the factory, folded into a standard container, unfolded on site.
See the RangeEvery unit is sized around a standard sea container and finished before dispatch, so choosing a model is a question of floor area, site access and how often the unit will move.
A galvanized steel shell with two folding wings that double the floor area once on site. Available in 10ft, F720, 20ft and 40ft footprints.
See This ModelOpens into a self-contained unit in three to five minutes with no foundation and no specialist crew.
See This ModelA modular prefabricated unit built on a Z-shaped folding hinge, so one 40ft high-cube container carries ten sets.
See This ModelCustom dimensions, wall systems, joinery and electrical standards for combined, stacked or project-specific layouts.
See This ModelReview the four Double-Wing footprints side by side before you specify.
| Model | Footprint | External Size — Unfolded | Internal Size — Unfolded | Folded Size | Units per 40ft HC |
|---|---|---|---|---|---|
| 10ft Double-Wing | 18.5 m² | 2950 × 6440 × 2480 | 2370 × 6140 × 2240 | 2950 × 2200 × 2480 | 4 |
| F720 Double-Wing | 29 m² | 5900 × 5000 × 2480 | 5460 × 4400 × 2310 | 5900 × 700 × 2480 | 6 |
| 20ft Double-Wing | 38 m² | 5900 × 6480 × 2480 | 5460 × 6320 × 2235 | 5900 × 2200 × 2480 | 2 |
| 40ft Double-Wing | 74 m² | 11800 × 6220 × 2480 | 11200 × 6060 × 2200 | 11800 × 2200 × 2480 | 1 |
All dimensions in millimetres. Container reference: 40ft high-cube. Folded height is 2480 mm across the range.
Two further families for buyers who need the fastest possible setup or the lowest possible freight per unit.
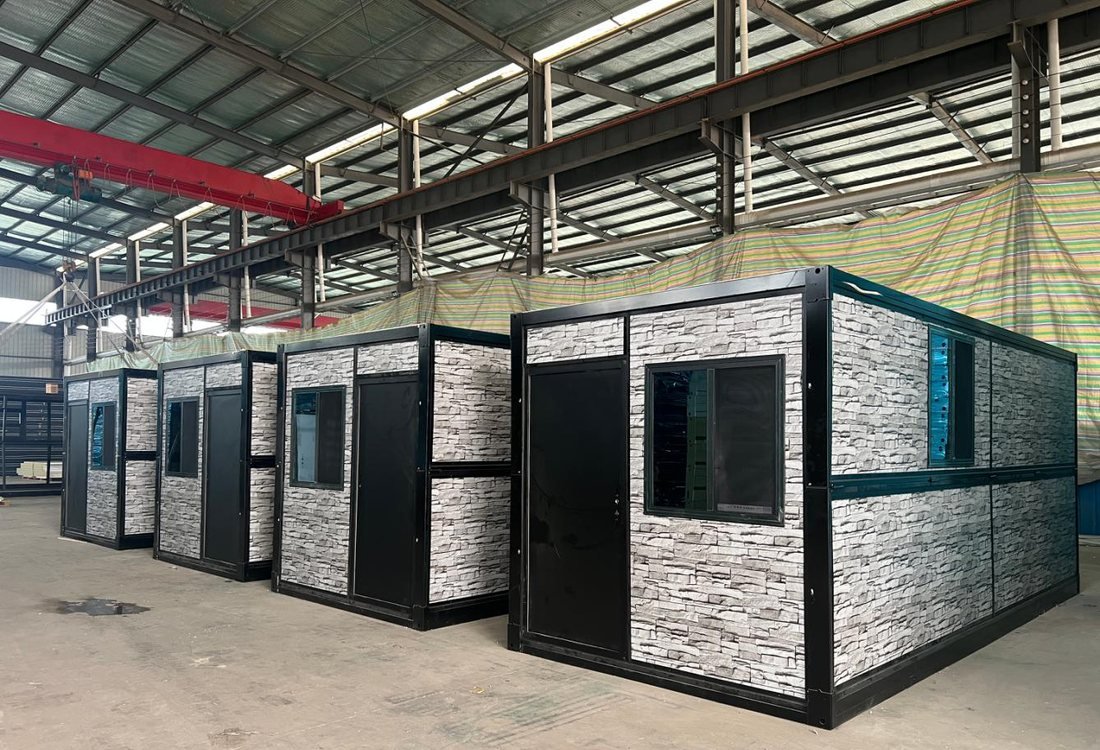
Opens into a self-contained unit in three to five minutes with no foundation and no specialist crew.
3–5 min setup · 500 folds · 10-year life
See This Model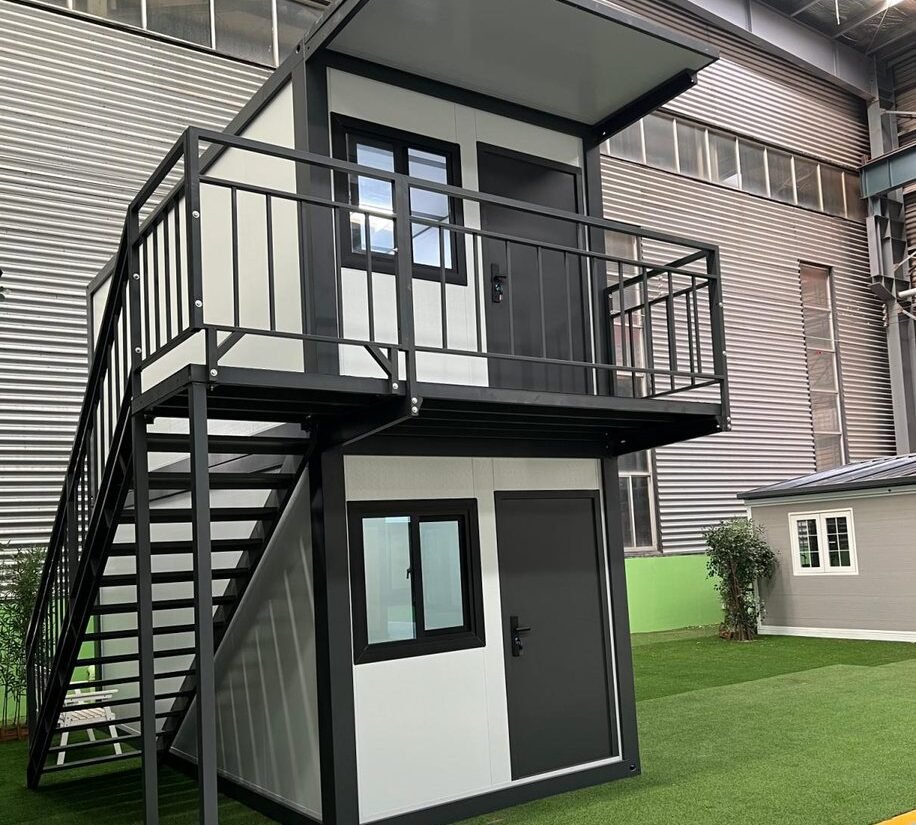
A modular prefabricated unit built on a Z-shaped folding hinge, so one 40ft high-cube container carries ten sets.
10 sets / container · Z-hinge · Manual unfold
See This ModelSizes, envelopes, services and finishes are specified per project rather than fixed at the factory gate.
Rock wool, EPS, polyurethane, glass wool, Great Wall panel and graphite-polystyrene / bamboo-fibre composite.
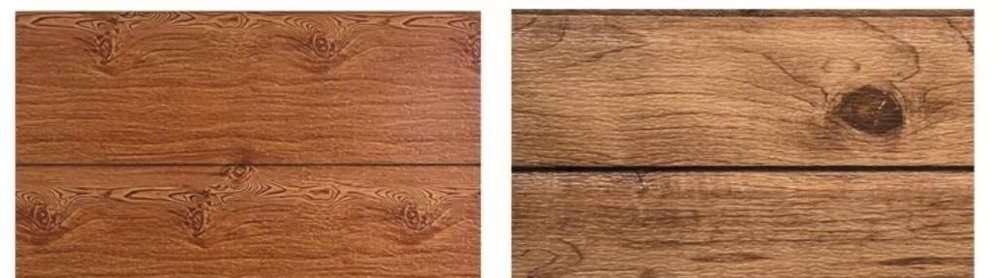
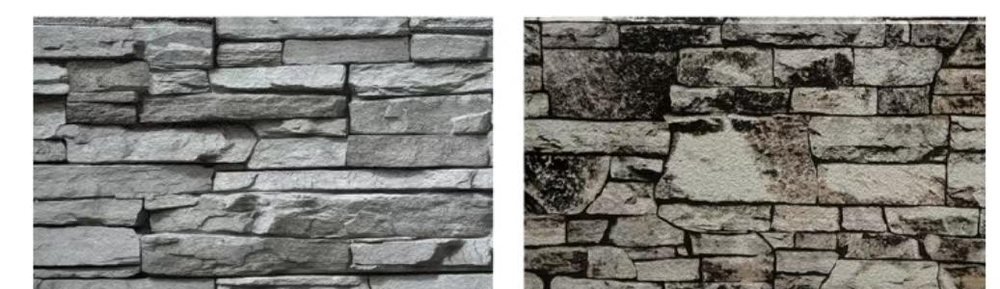
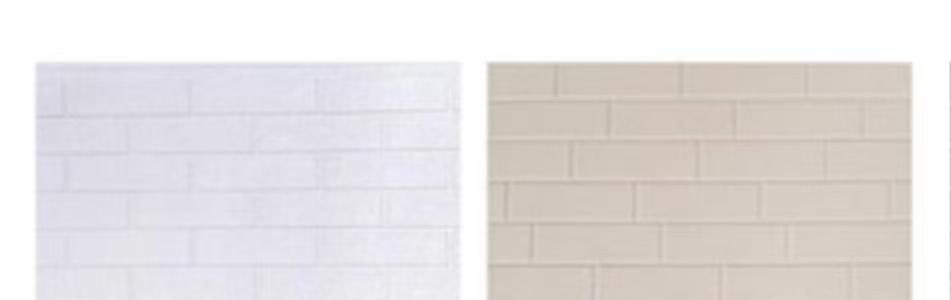
32 exterior colour references across wood grain, culture stone, solid, grooved and brick-face series.
Steel, aluminium, thermal-break aluminium, KFC-style and security entrance doors; PVC, aluminium or thermal-break windows.
Wiring and socket systems supplied to Chinese, European, Australian, British, American or Chilean standards.
WOOD-GRAIN (11) · CULTURE STONE (2) · SOLID FLAT (2) · GROOVED (6) · BRICK-FACE (11). Standard exterior build is 16 mm metal relief panel, Great Wall panel and EPS sandwich panel.
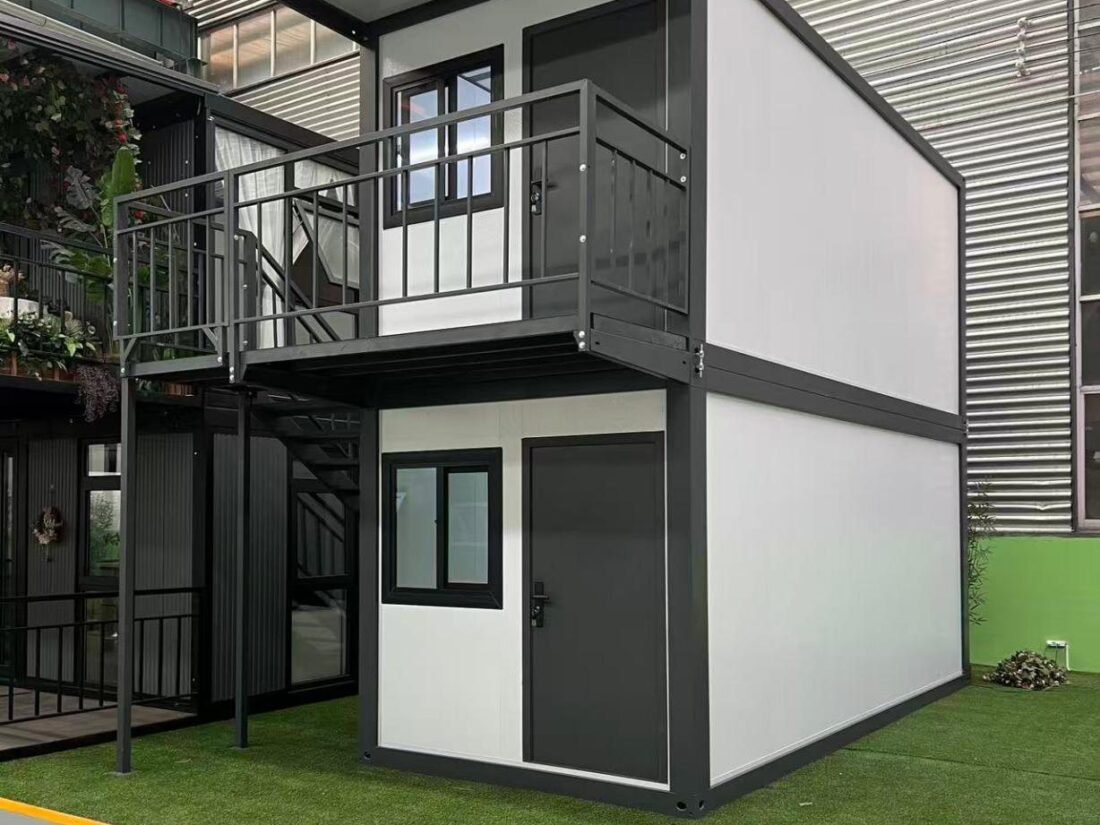
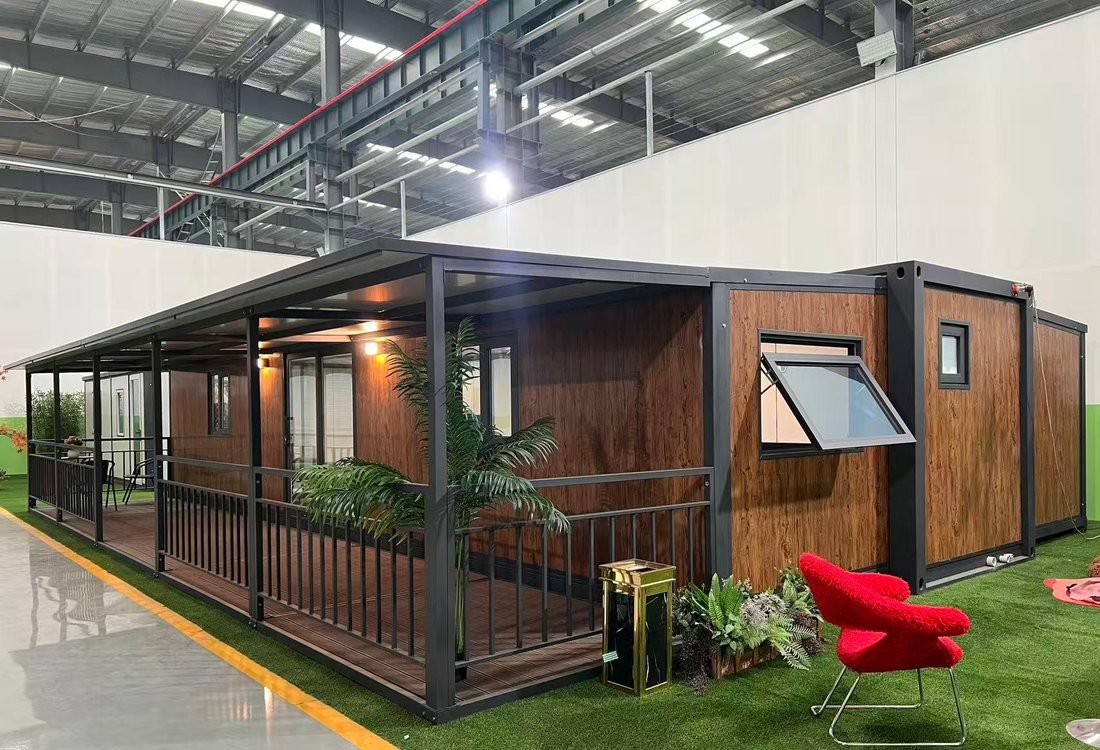
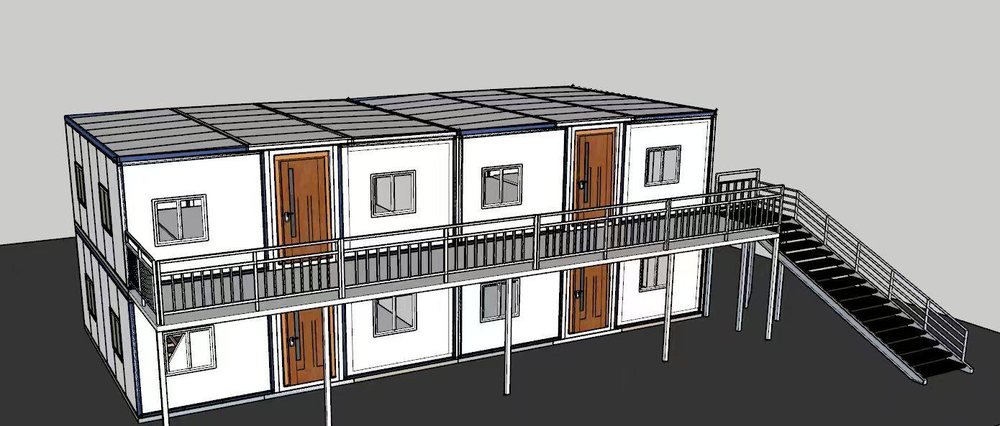
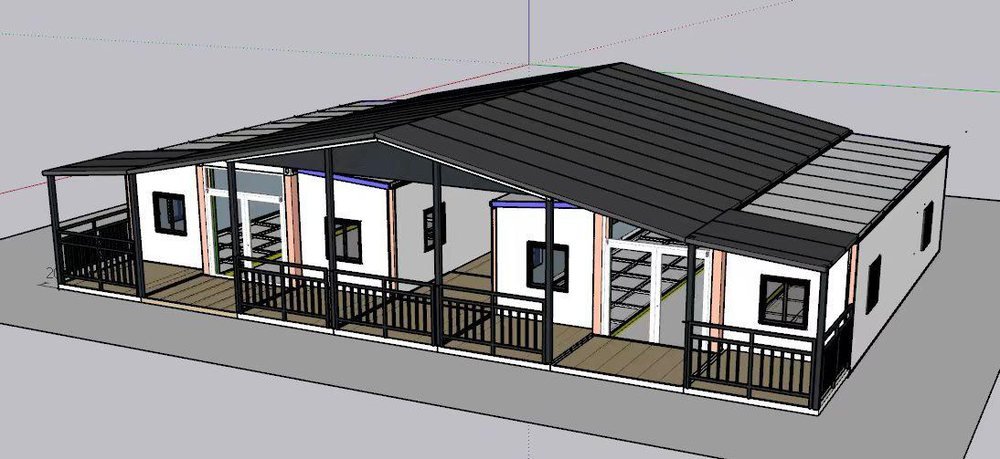
Units can be placed singly, paired, stacked or grouped under a steel canopy — the same shell is reused across each configuration.
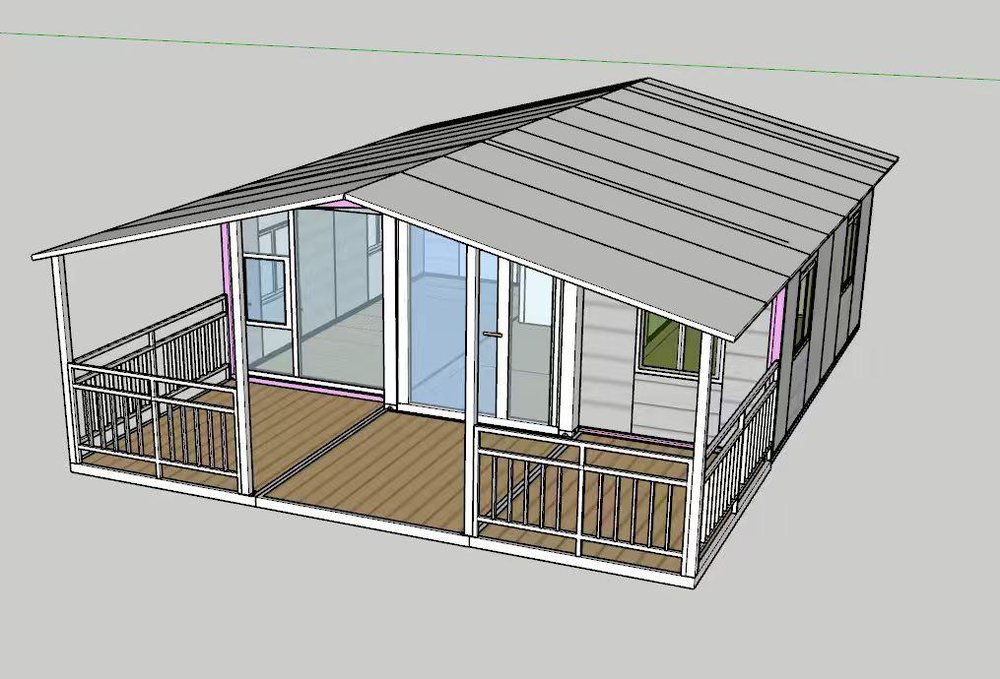
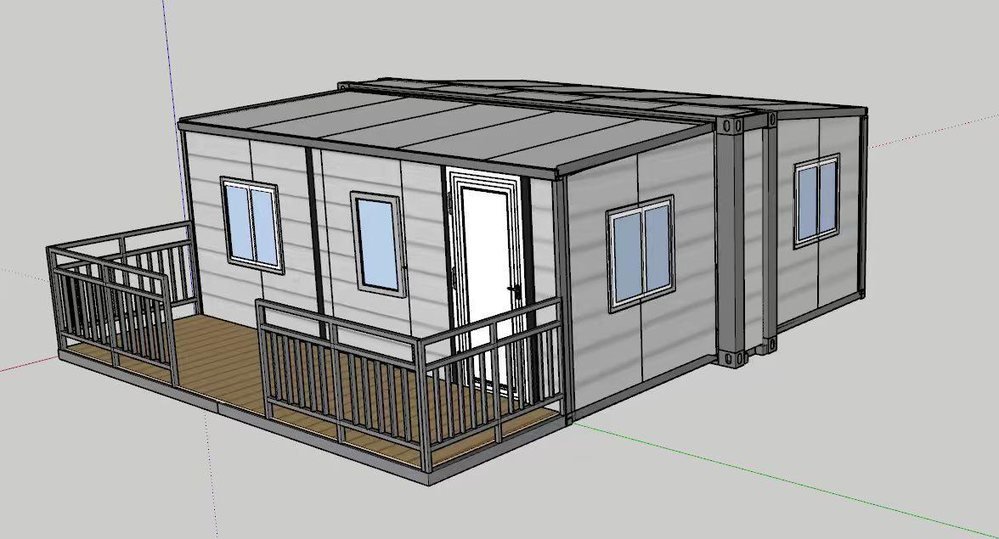
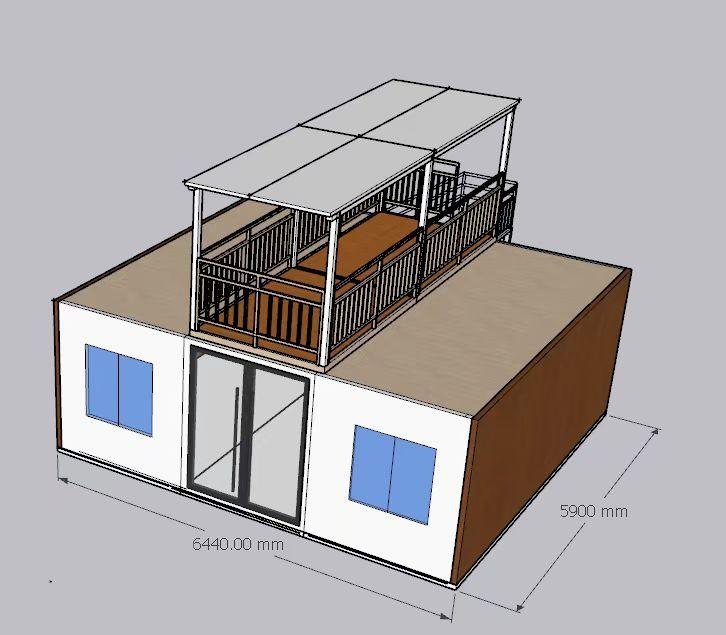
Single units with cantilevered timber decks, balustrades and a projecting canopy over the entrance.
Two levels with an external steel staircase, or units placed side by side to extend the floor plate.
Long-span steel roof frames over rows of units, for single-storey workshop or dormitory layouts.
Where you are building, when you need it and how many units — send us that and we will come back with a specification and a price.
Let's Talk!