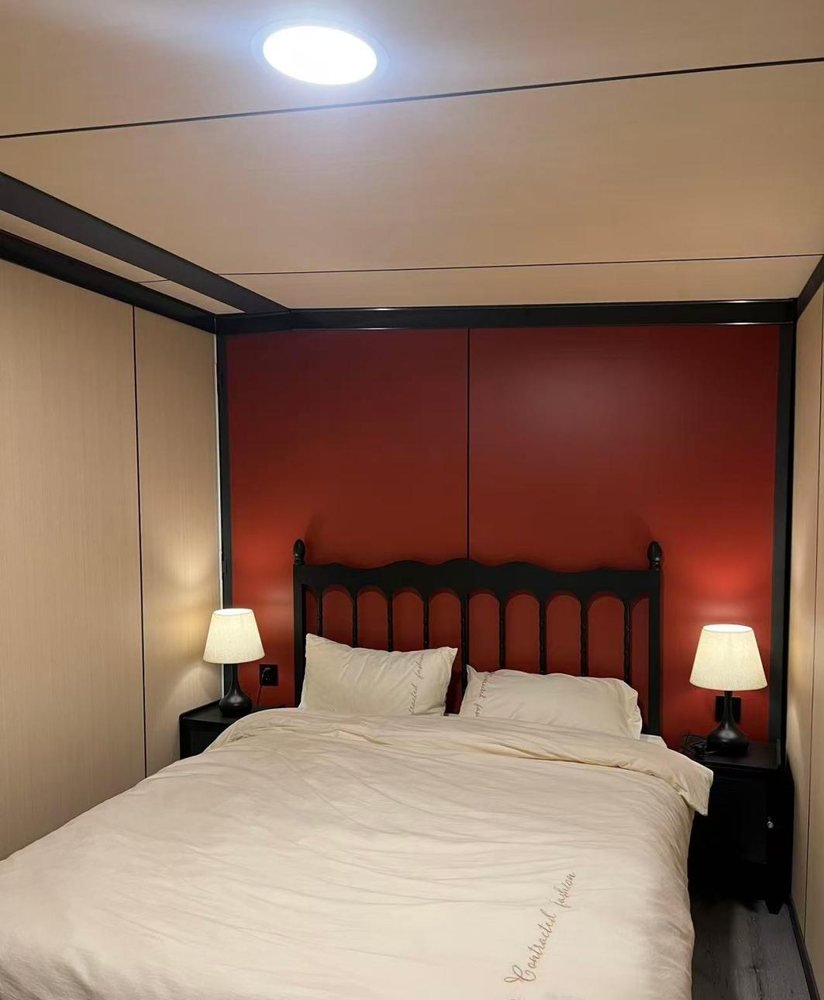
Sleeping area
Double bed, bedside units and reading lights against a finished feature wall — doors, frames and blinds are all fitted before the unit is folded.
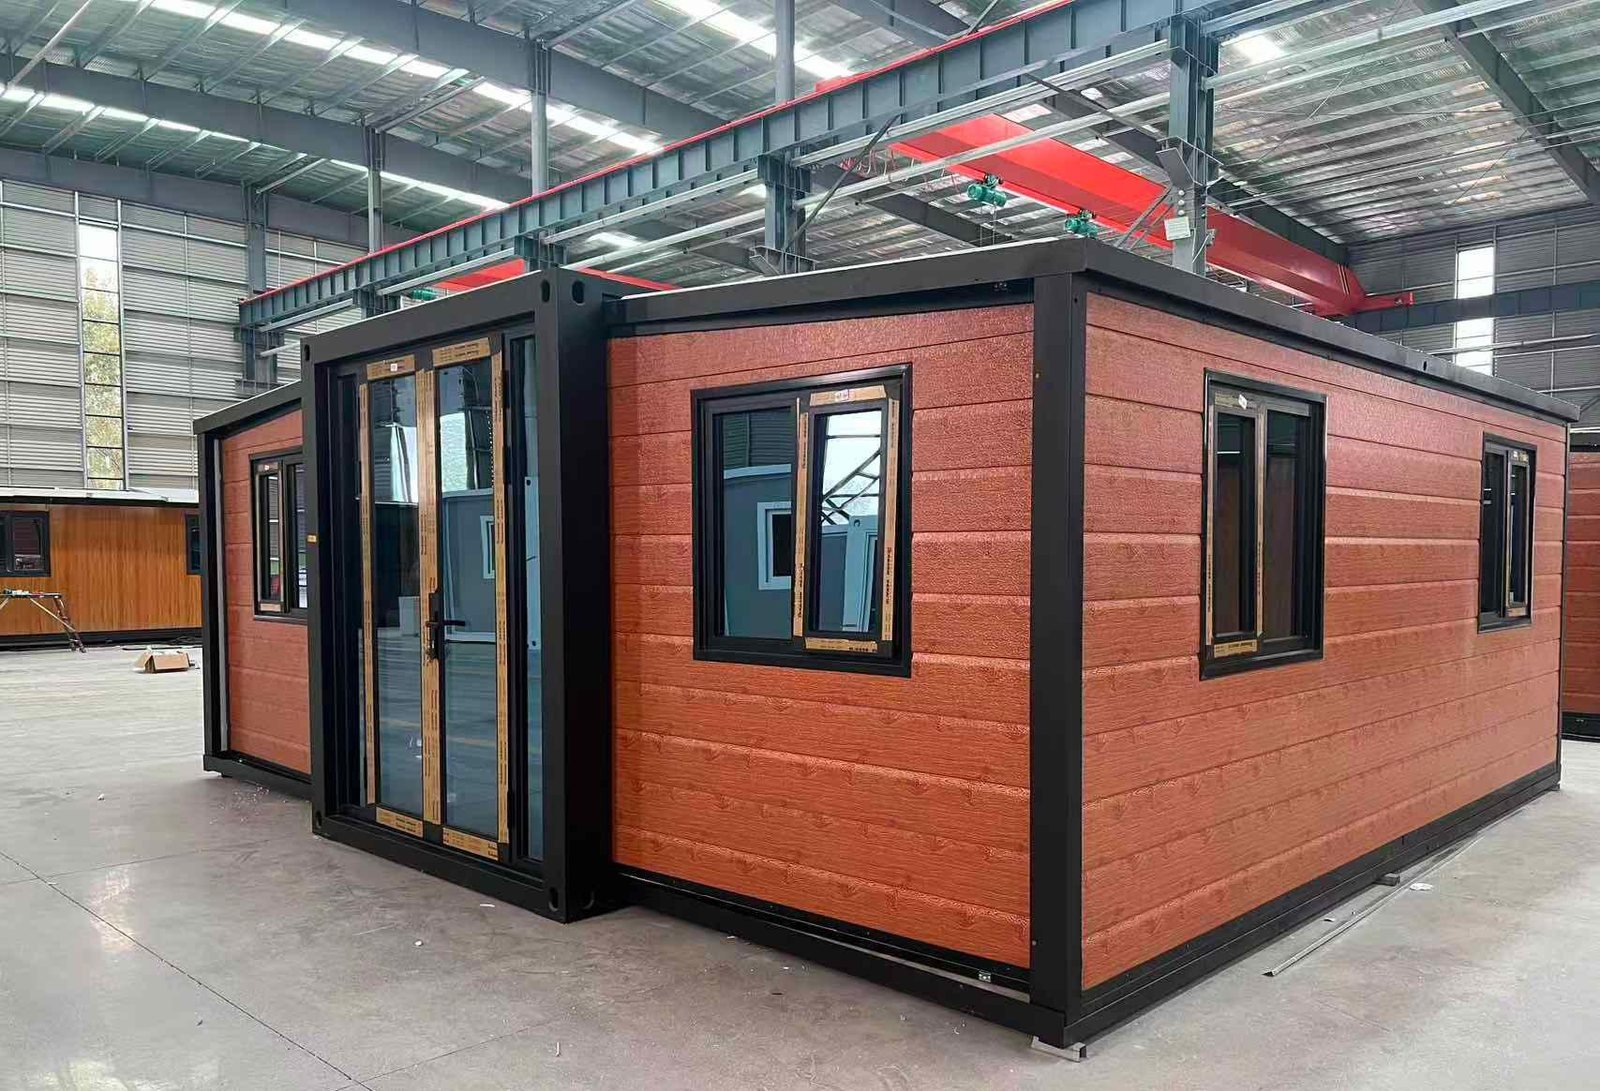
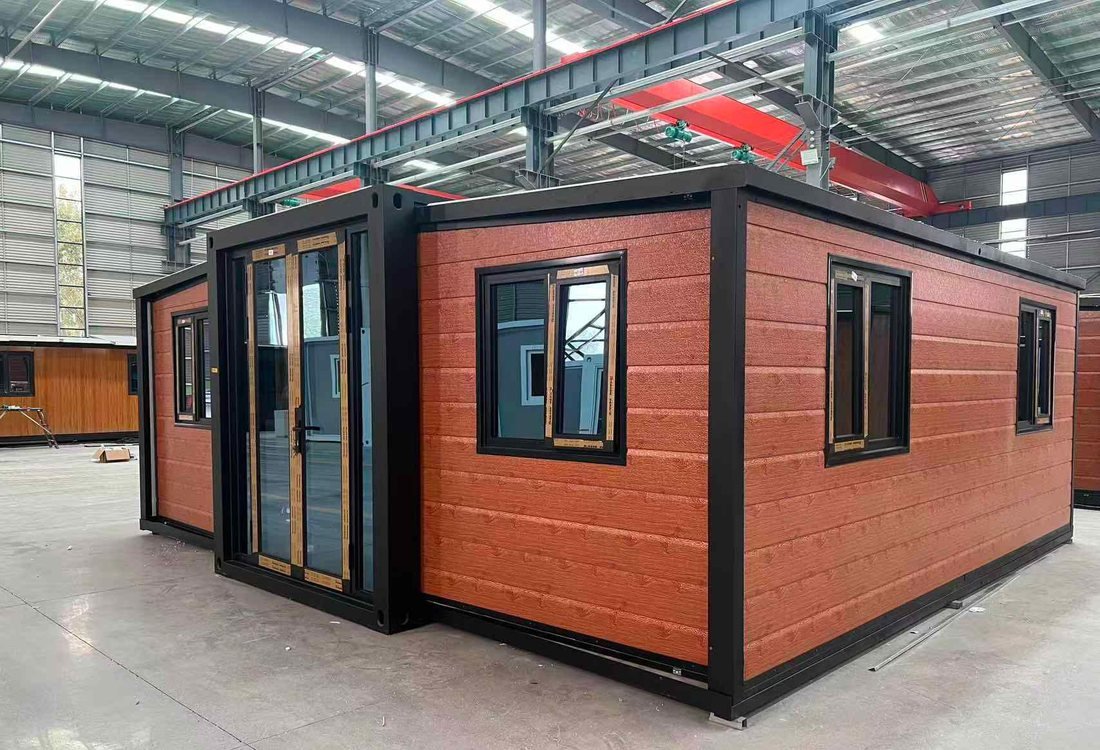
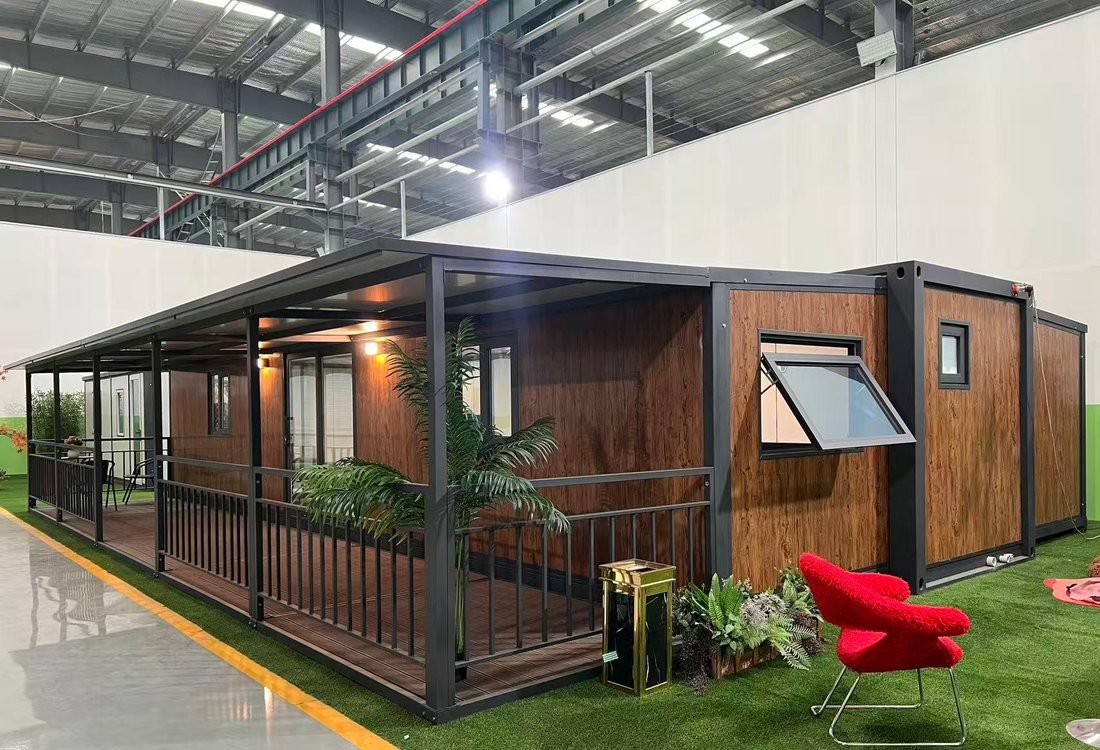
A galvanized steel shell with two folding wings that double the floor area once the unit is on site.
View the LayoutsTWO WINGS. DOUBLE THE FLOOR.
Each Double-Wing unit ships folded to roughly a third of its open width. On site the wings are released and the shell opens into a full-height room, with the electrical, plumbing and interior finishes already installed at the factory.
Frames are welded from galvanized square tube with heavier sections and larger cross-sections than conventional panel housing, and composite wall panels are pressed at higher core density. The result is a frame rated for a 20 to 25 year service life.
Contact UsFour footprints share the same construction logic and the same folded height, so a mixed order still loads on one container plan.
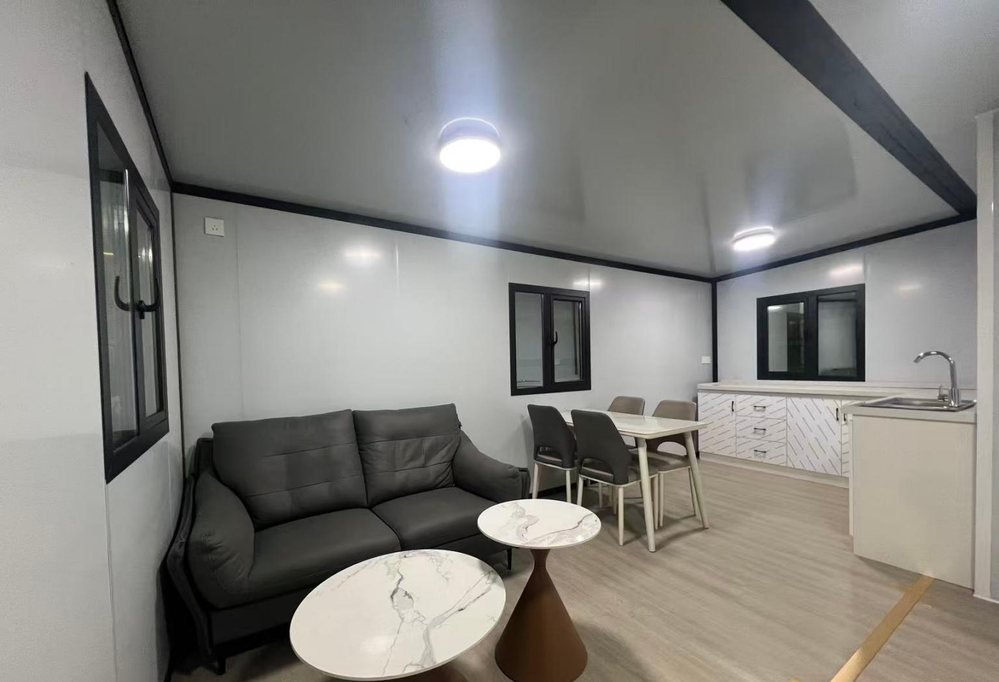
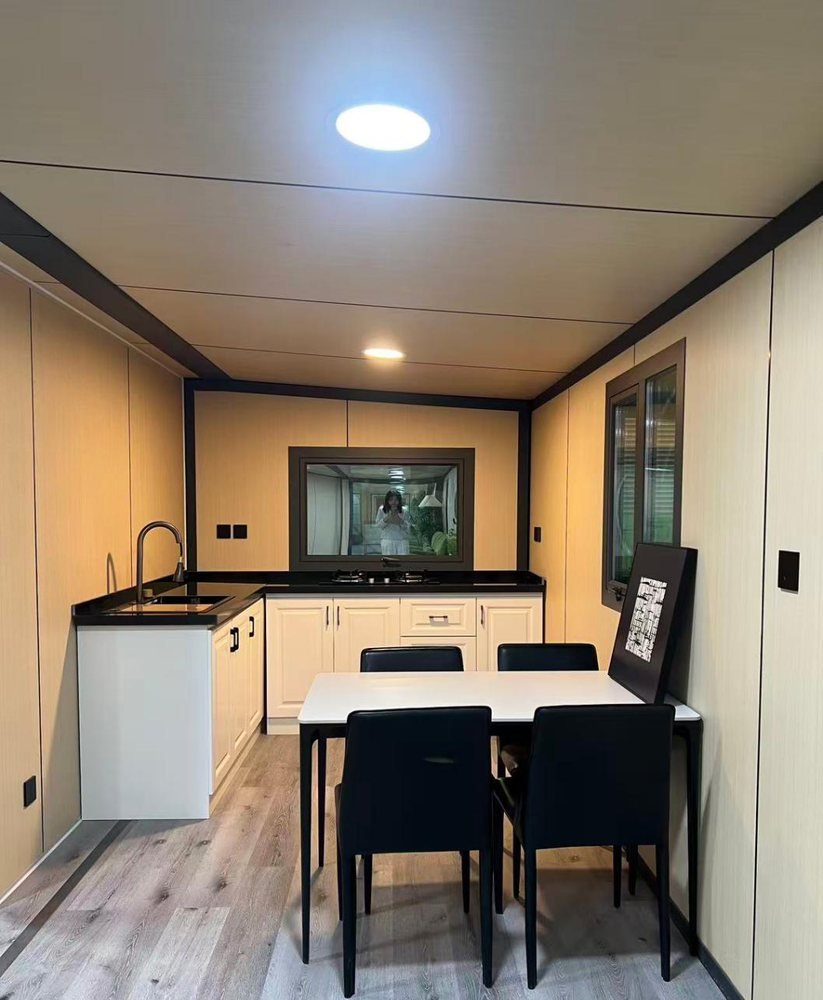
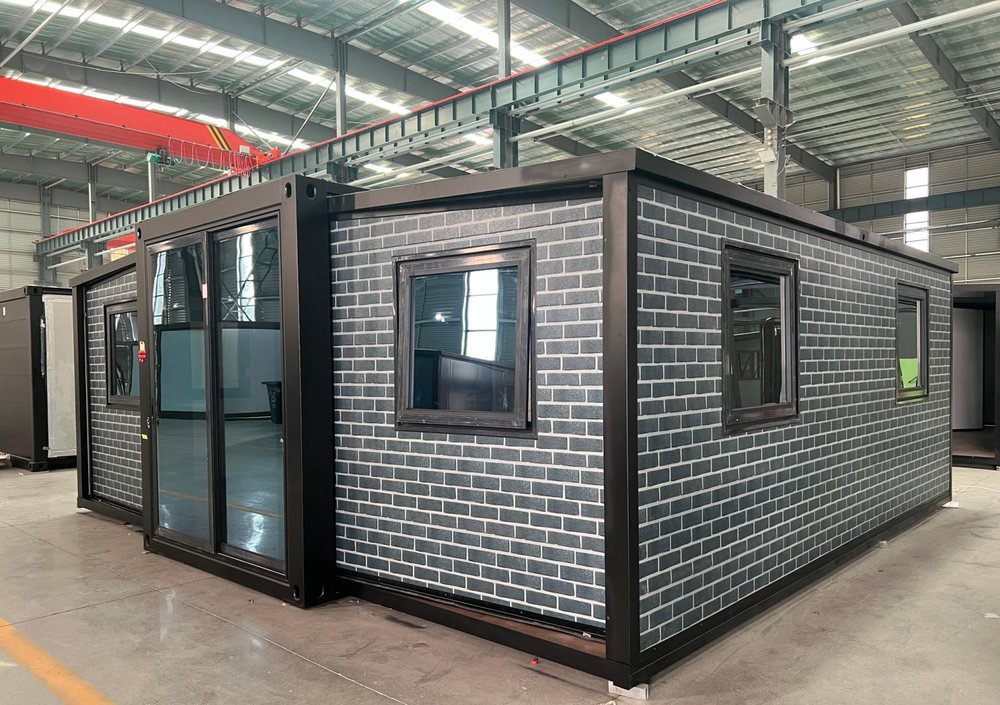
Standard layouts, from studio to four-bedroom. Pick a plan on the right to preview it.
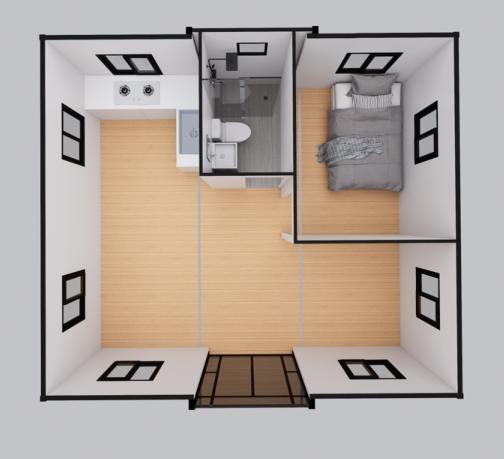 20ft layout — one bedroom
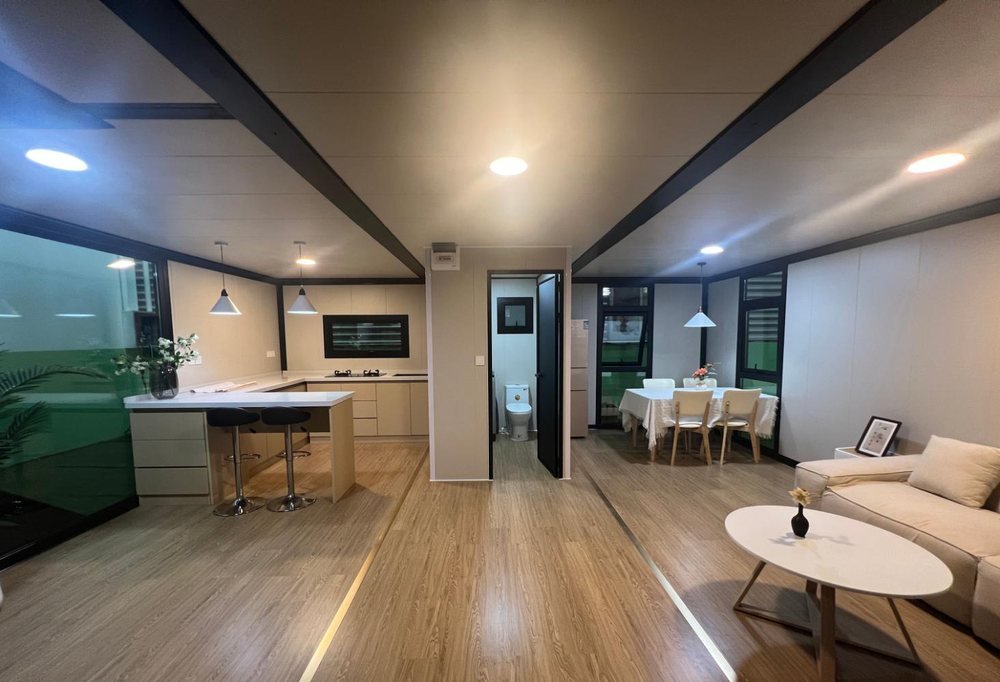
Kitchen and bathroom to one side, bedroom opposite, living area and entrance in the centre.
Index
Double bed, bedside units and reading lights against a finished feature wall — doors, frames and blinds are all fitted before the unit is folded.
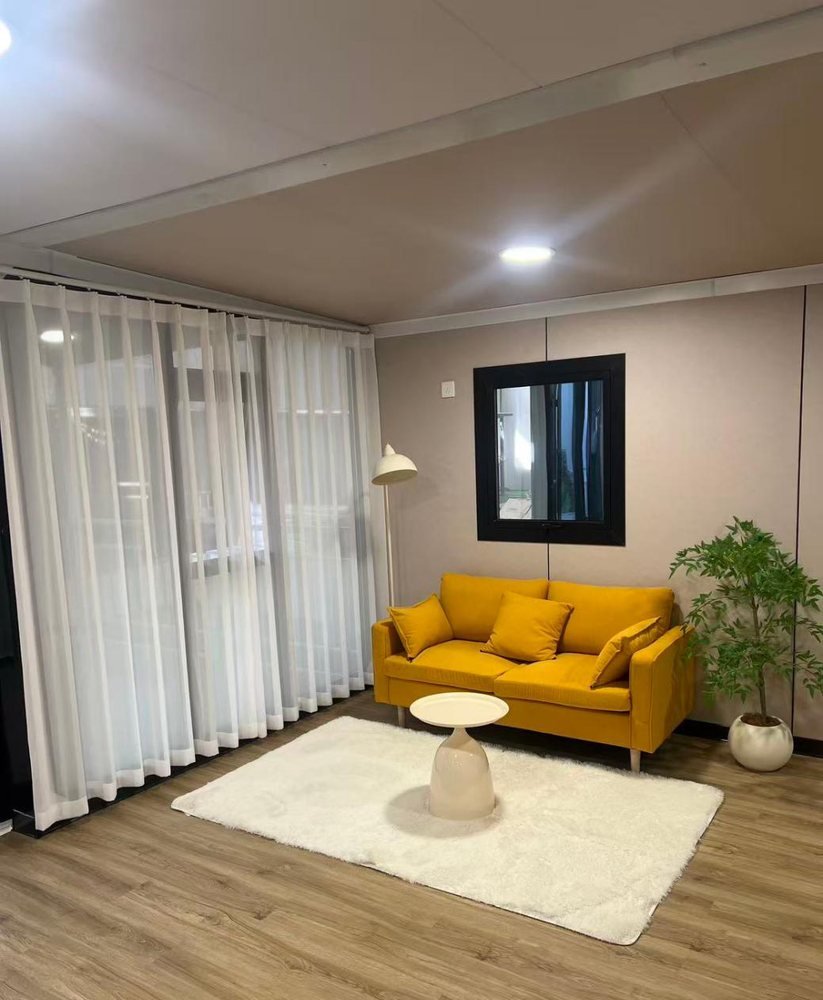
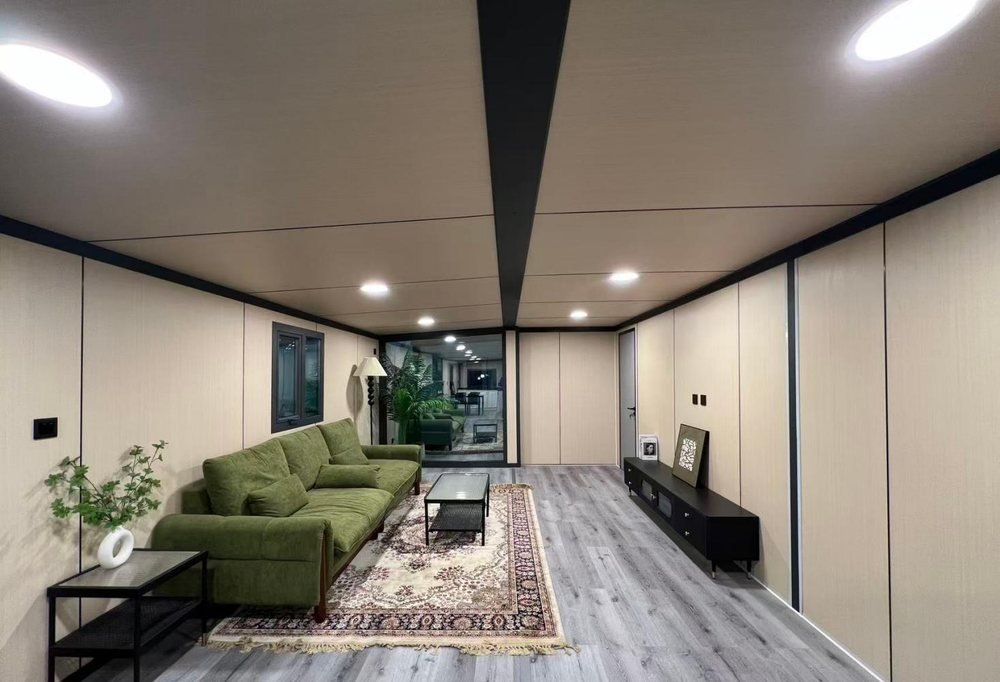
Full-height glazing with sheer curtains, finished flooring and ceiling panels, so the seating area works from day one.
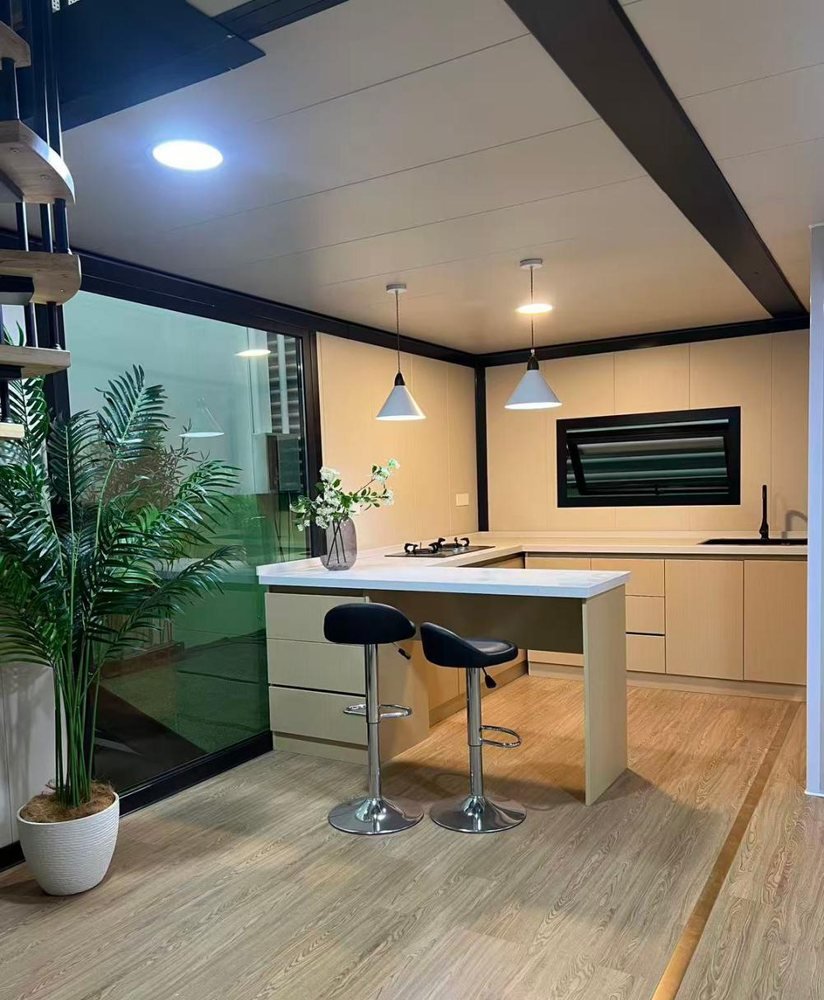
A fitted kitchen run with cabinets, worktop, sink and hob, plus space for a breakfast bar or dining table.
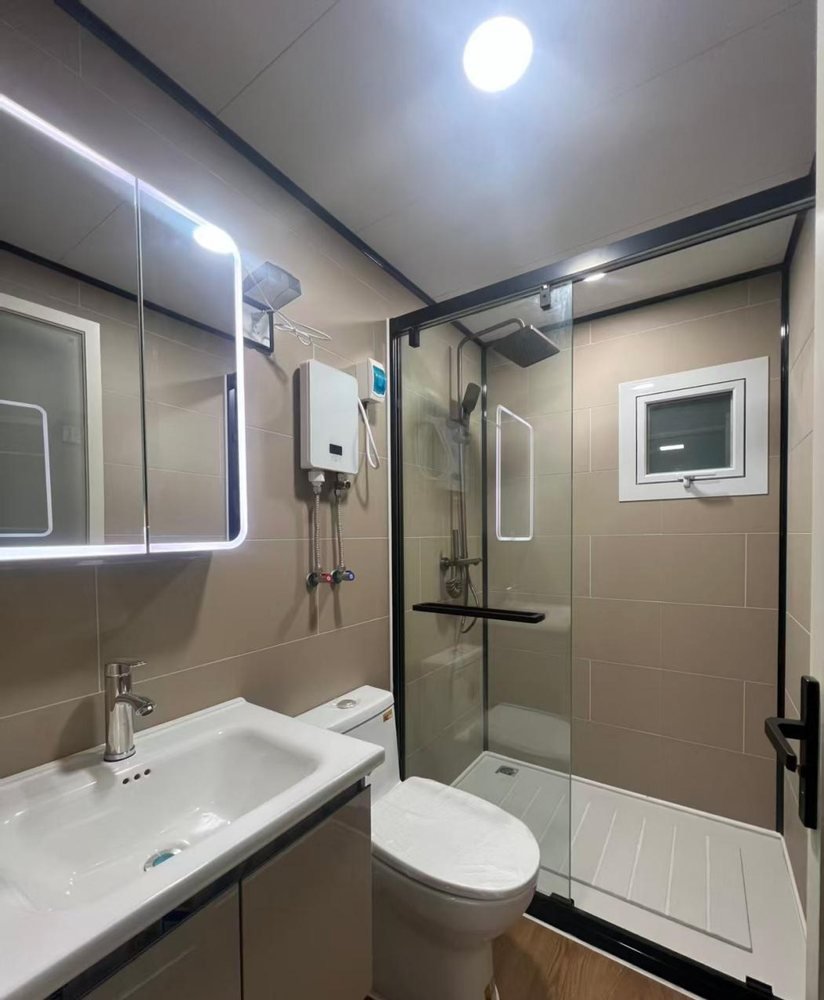
One-piece bathroom module with shower enclosure, basin, WC and a wall-mounted water heater.
Opens into a self-contained unit in three to five minutes with no foundation and no specialist crew.
See This ModelA modular prefabricated unit built on a Z-shaped folding hinge, so one 40ft high-cube container carries ten sets.
See This ModelCustom dimensions, wall systems, joinery and electrical standards for combined, stacked or project-specific layouts.
See This ModelWhere you are building, when you need it and how many units — send us that and we will come back with a specification and a price.
Let's Talk!