Sleeping area
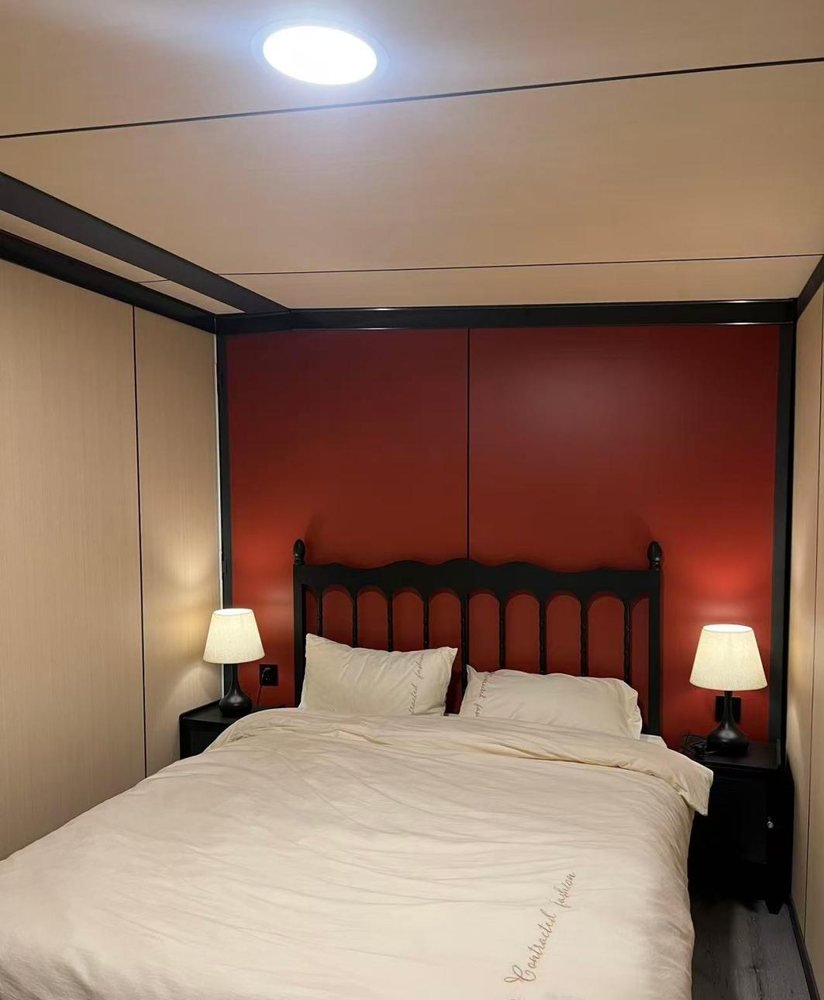
Double bed, bedside units and reading lights against a finished feature wall — doors, frames and blinds are all fitted before the unit is folded.
Sizes, wall systems, joinery and electrical standards specified per project rather than fixed at the factory gate.
View the LayoutsANY SIZE. ANY FINISH.
Sizes, envelopes, services and finishes are specified per project rather than fixed at the factory gate.
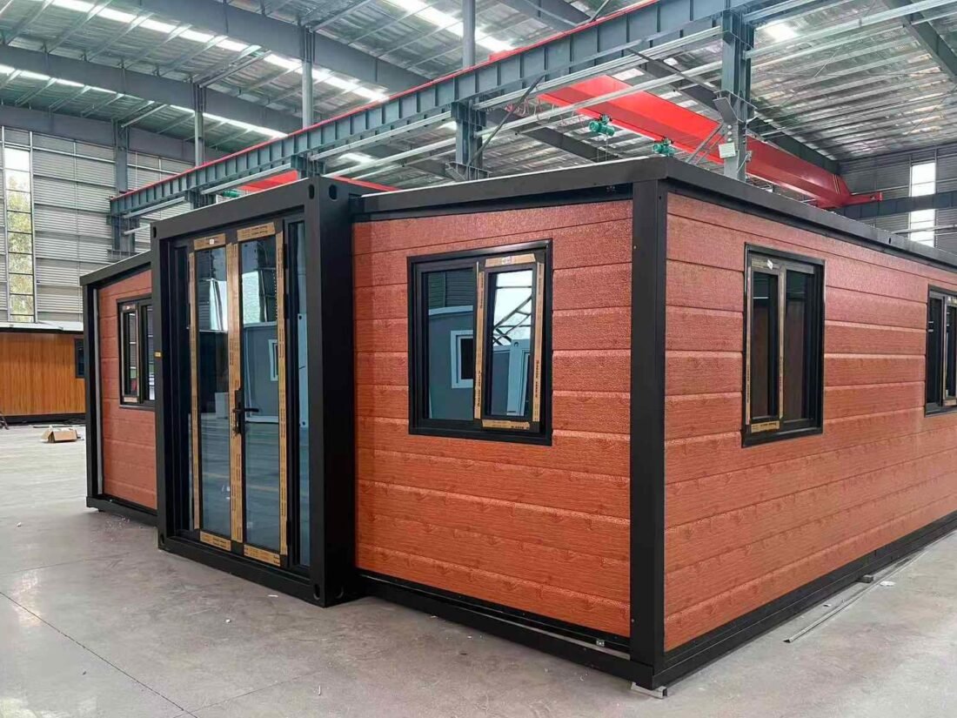
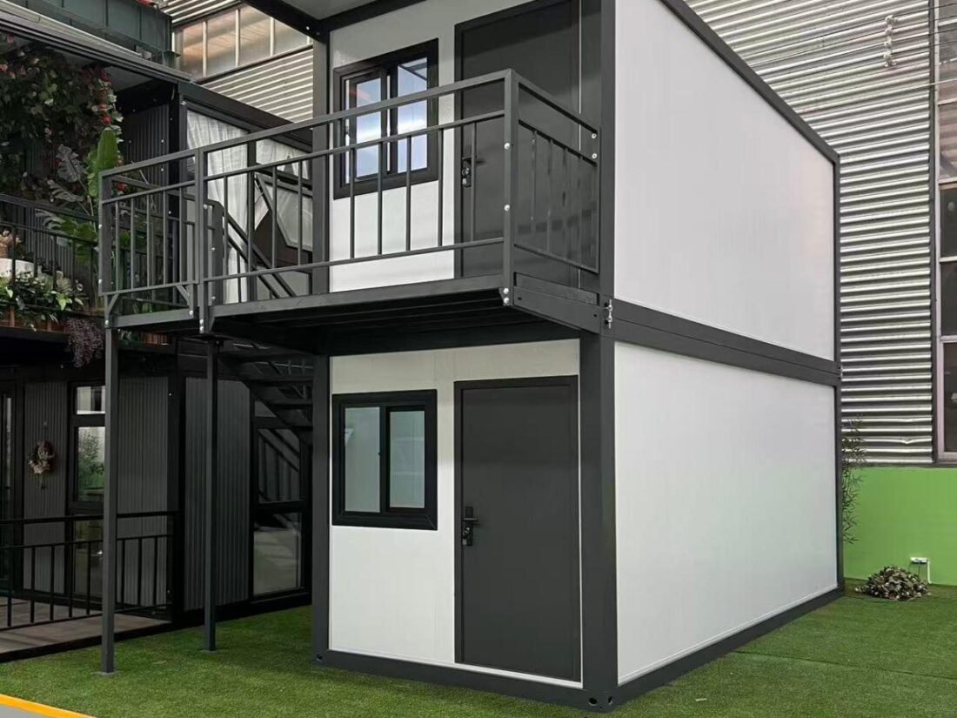
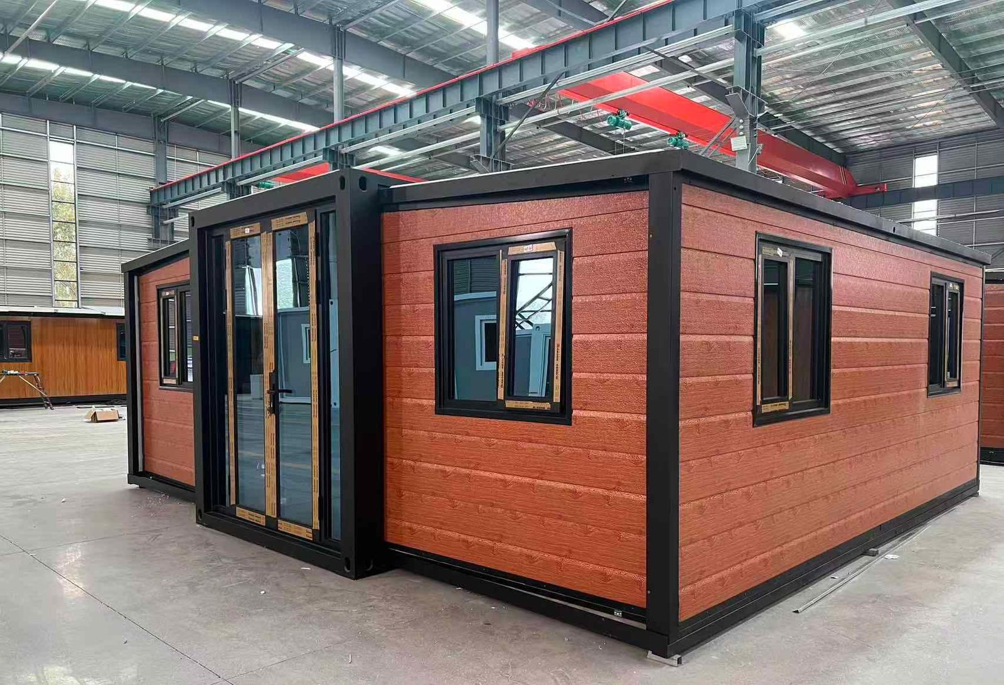
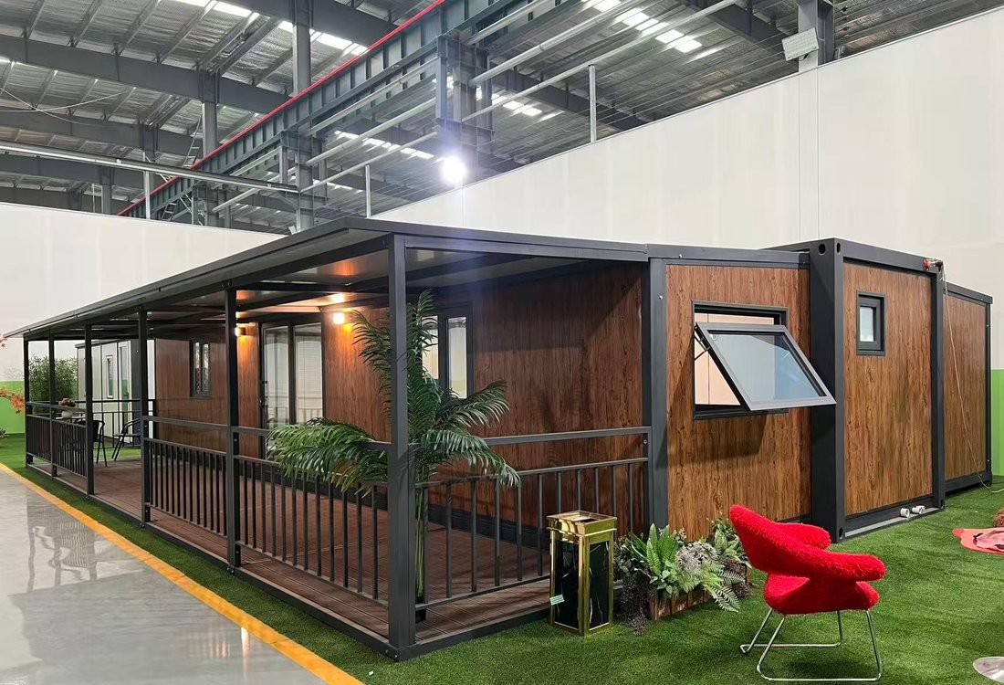
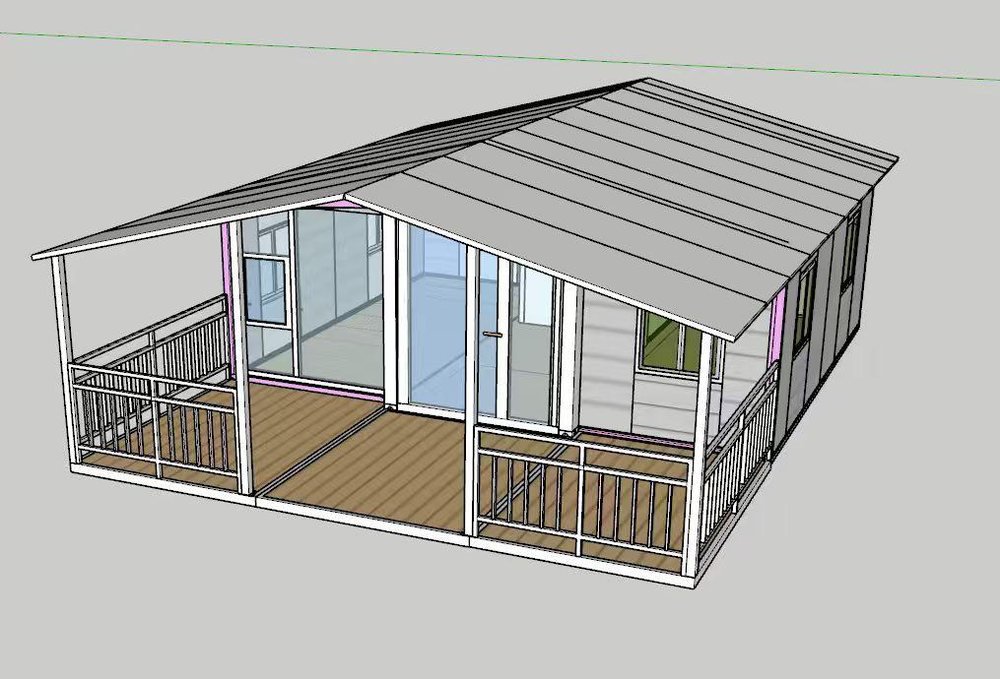
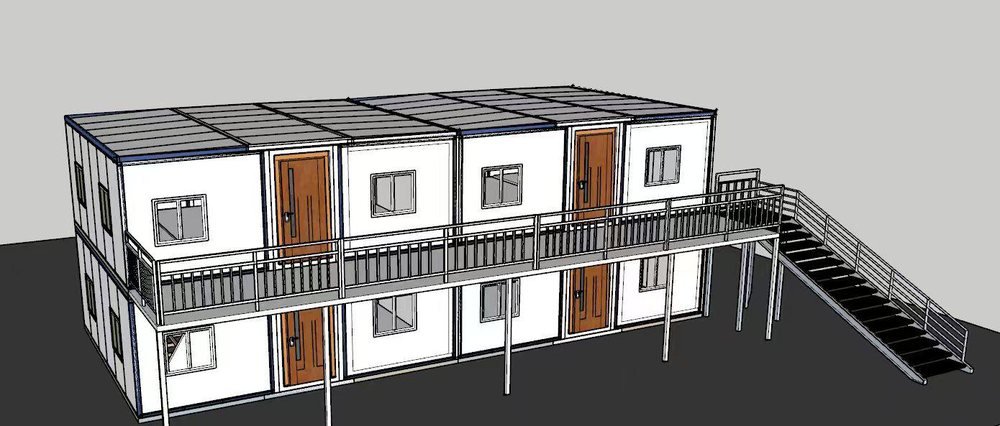
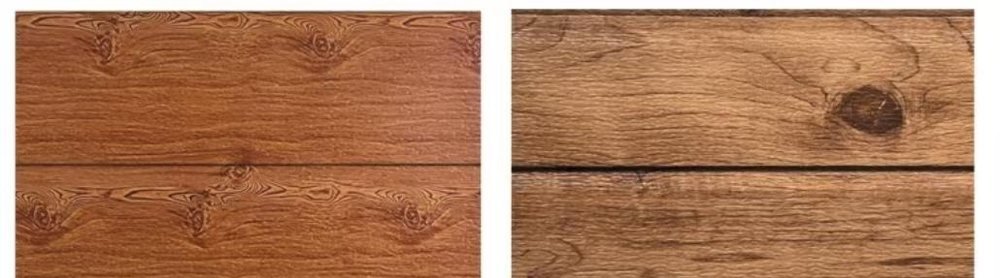
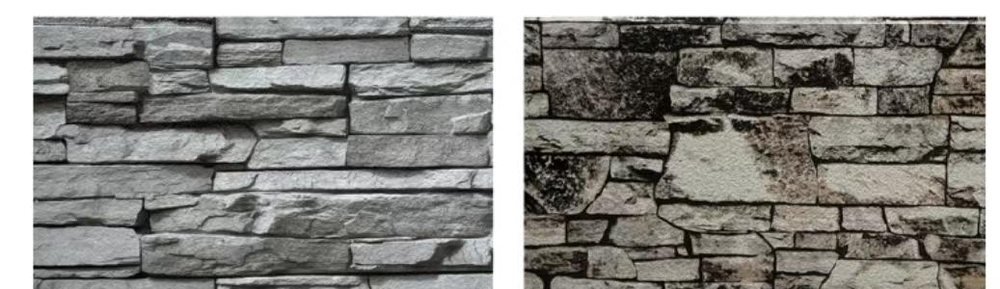
Wall systems include rock wool, EPS, polyurethane, glass wool, Great Wall panel and graphite-polystyrene or bamboo-fibre composite. Thirty-two exterior colour references are available across wood-grain, culture-stone, solid, grooved and brick-face series, and wiring and socket systems can be supplied to Chinese, European, Australian, British, American or Chilean standards. Units can be placed singly, paired, stacked or grouped under a steel canopy — the same shell is reused across each configuration.
Contact UsWall systems, finishes, doors, windows and electrical standards are all specified per project, and units can be placed singly, paired, stacked or grouped.
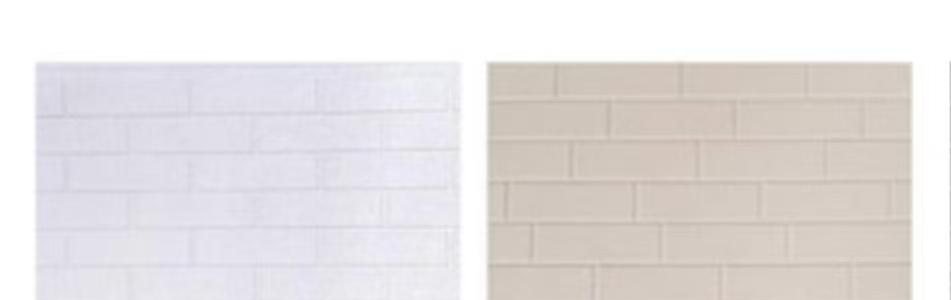
Double bed, bedside units and reading lights against a finished feature wall — doors, frames and blinds are all fitted before the unit is folded.
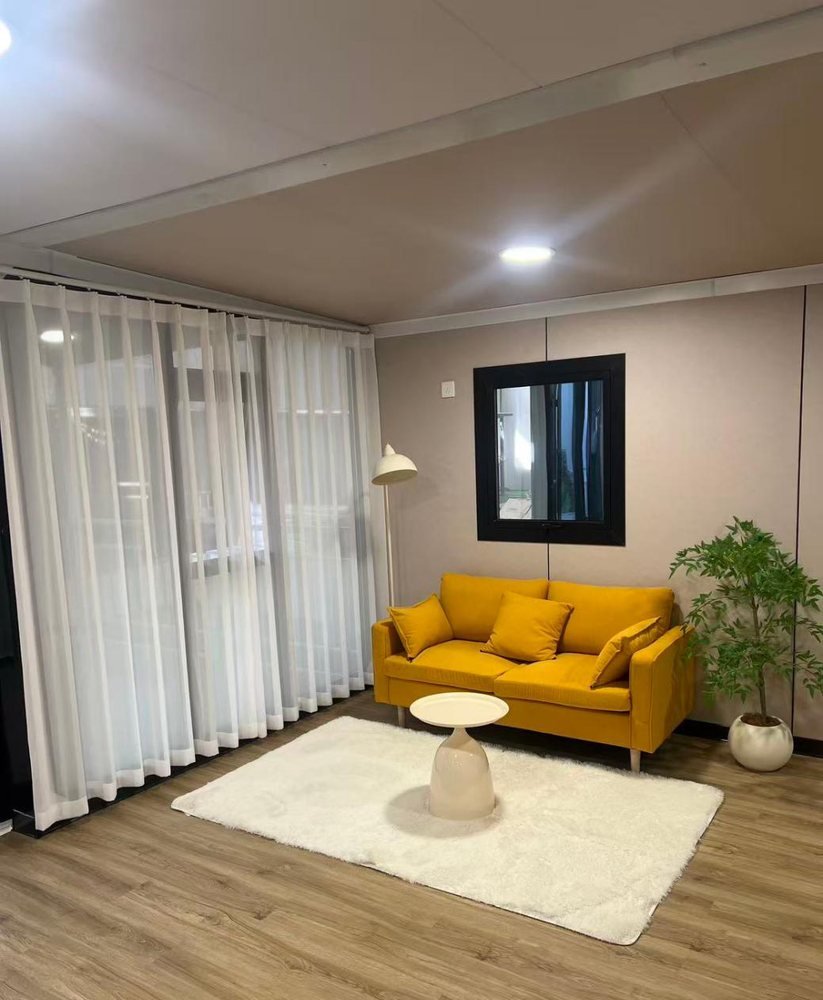
Full-height glazing with sheer curtains, finished flooring and ceiling panels, so the seating area works from day one.
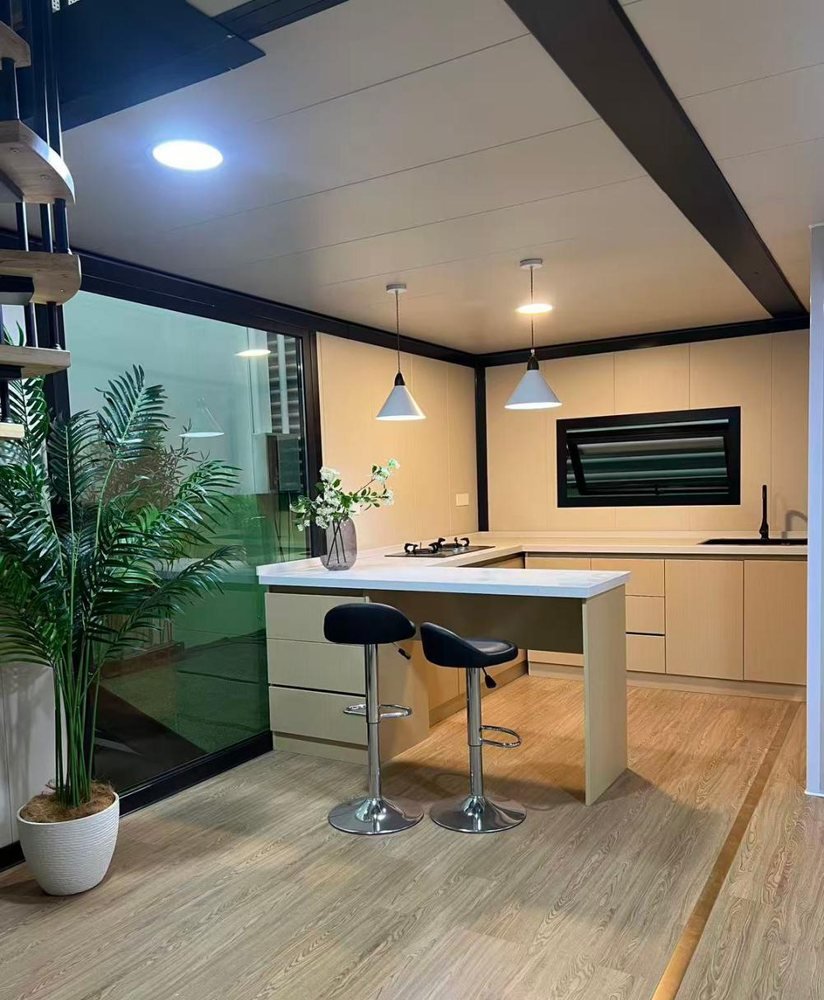
A fitted kitchen run with cabinets, worktop, sink and hob, plus space for a breakfast bar or dining table.
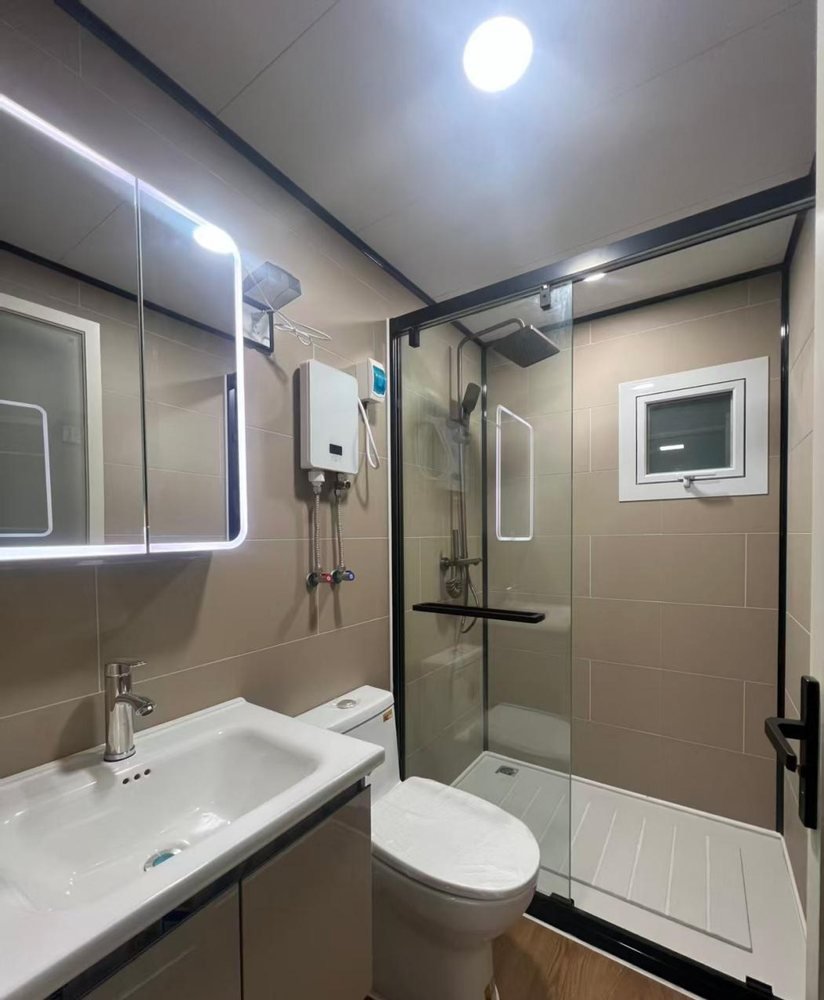
One-piece bathroom module with shower enclosure, basin, WC and a wall-mounted water heater.
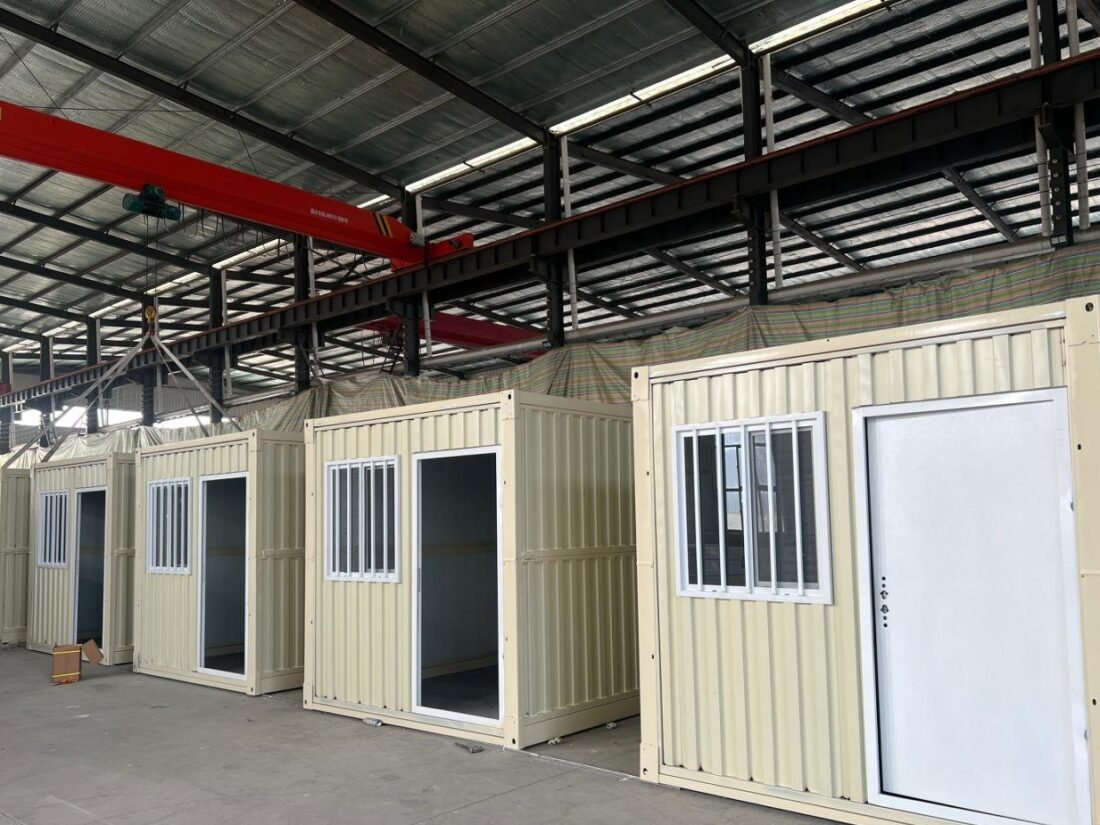
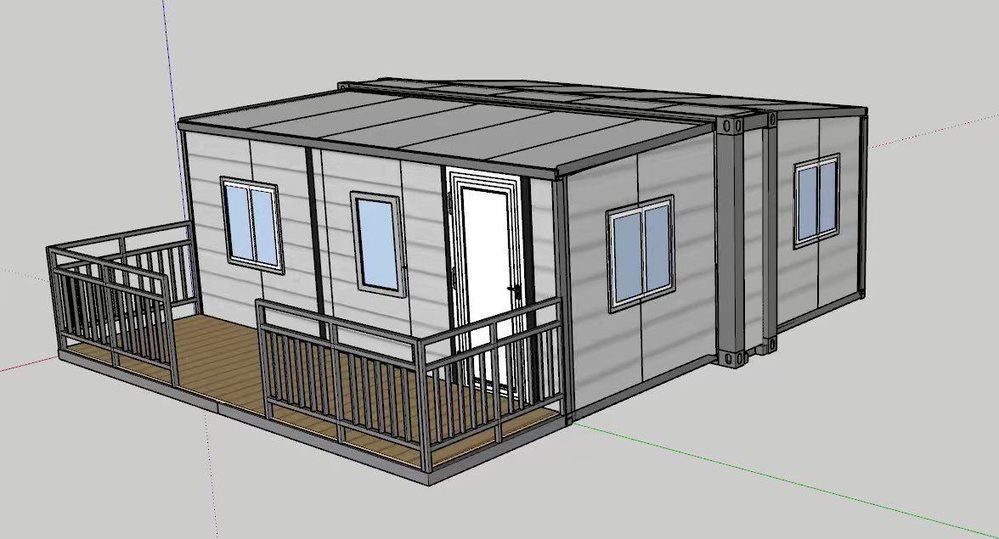
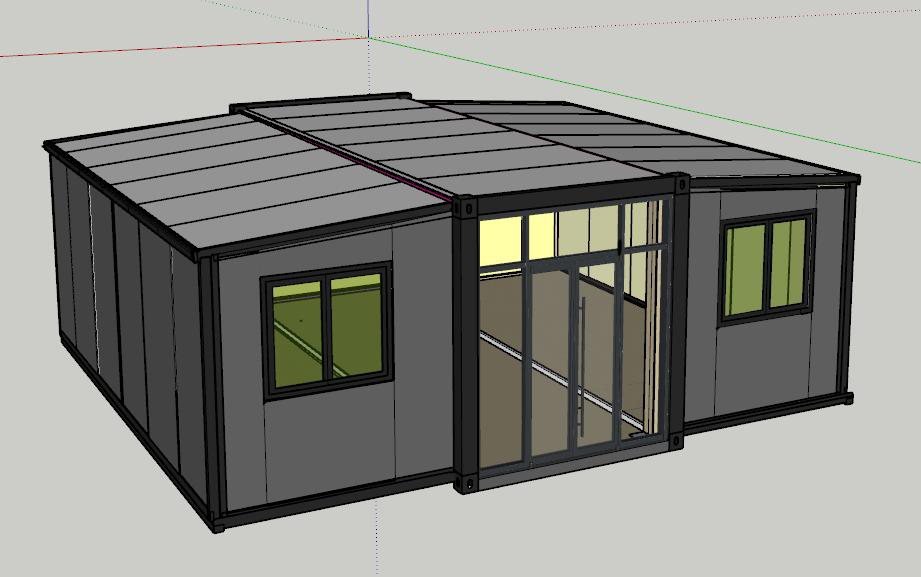
A galvanized steel shell with two folding wings that double the floor area once on site. Available in 10ft, F720, 20ft and 40ft footprints.
See This ModelOpens into a self-contained unit in three to five minutes with no foundation and no specialist crew.
See This ModelA modular prefabricated unit built on a Z-shaped folding hinge, so one 40ft high-cube container carries ten sets.
See This ModelWhere you are building, when you need it and how many units — send us that and we will come back with a specification and a price.
Let's Talk!