Sleeping area
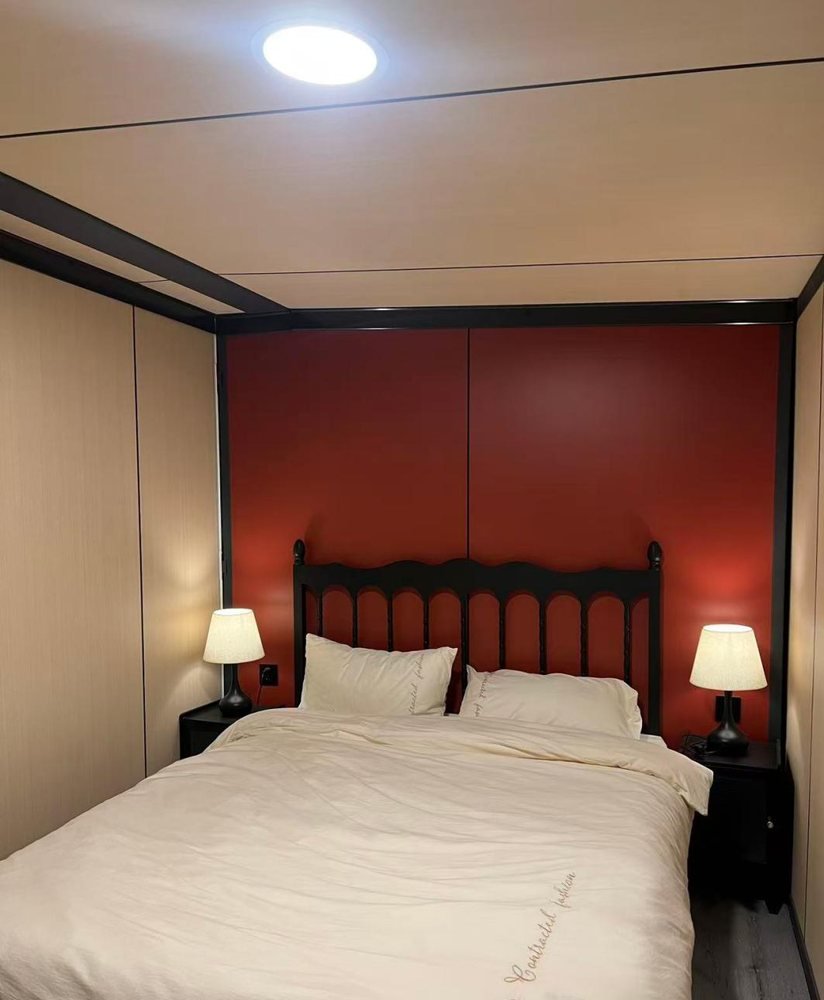
Double bed, bedside units and reading lights against a finished feature wall — doors, frames and blinds are all fitted before the unit is folded.
Opens into a self-contained unit within hours — no foundation, no specialist crew.
View the LayoutsA FEW HOURS. NO FOUNDATION.
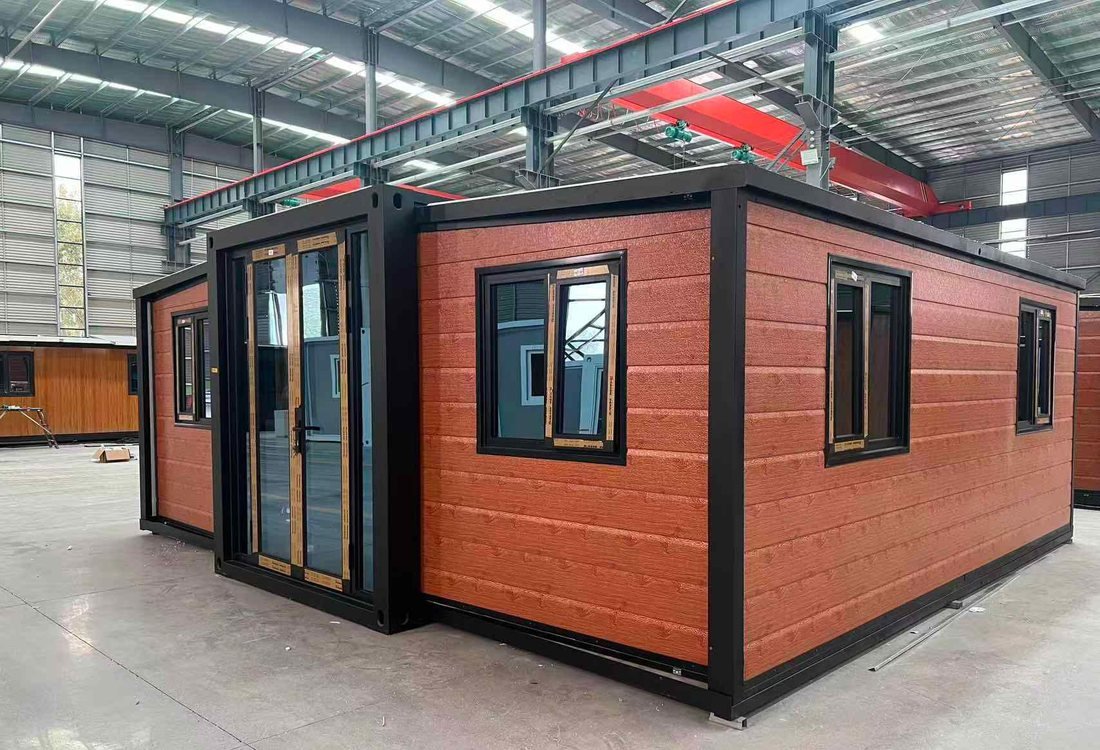
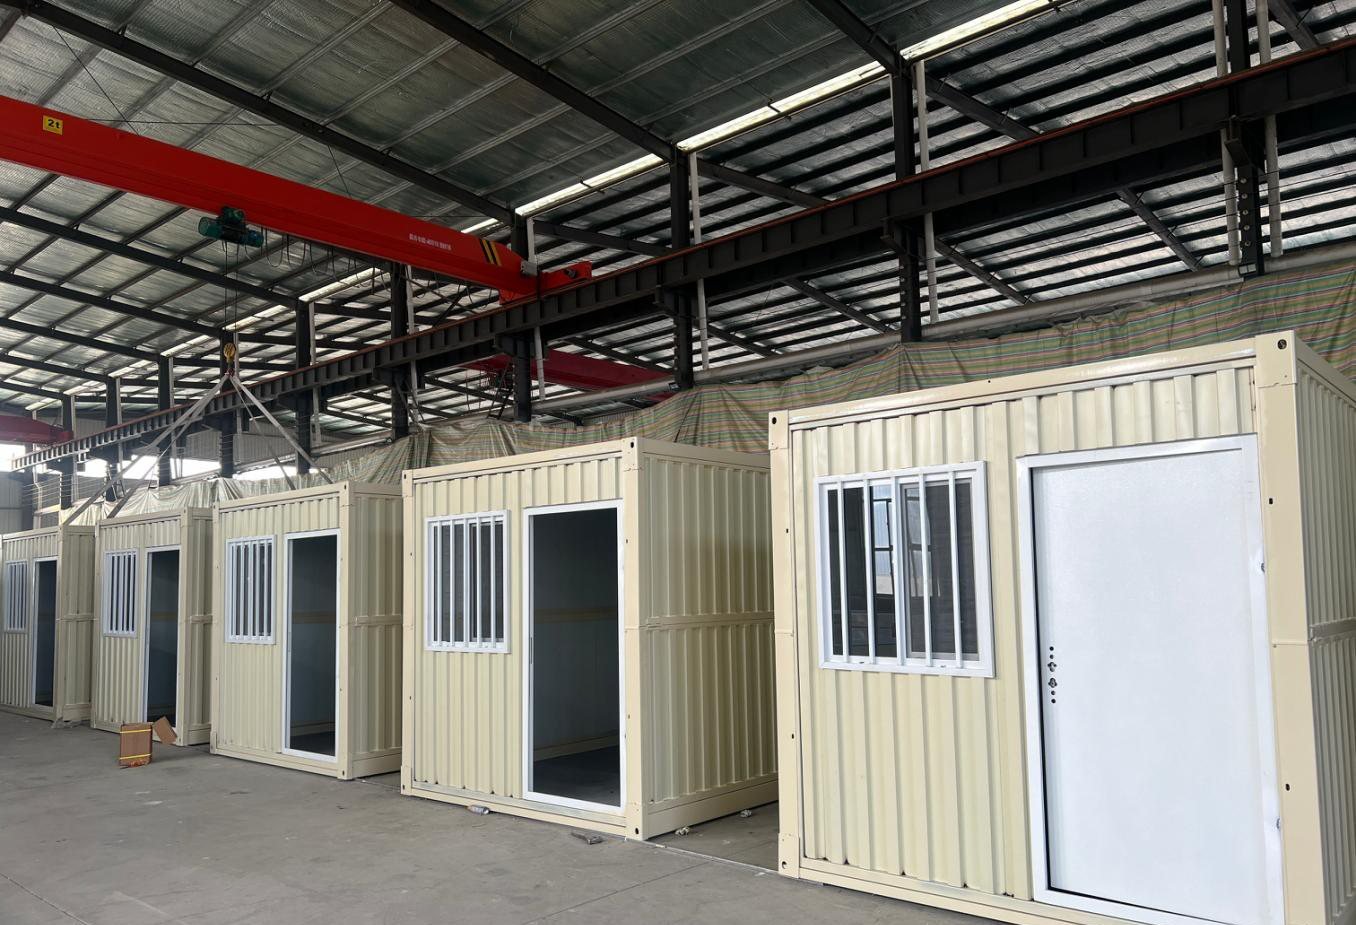
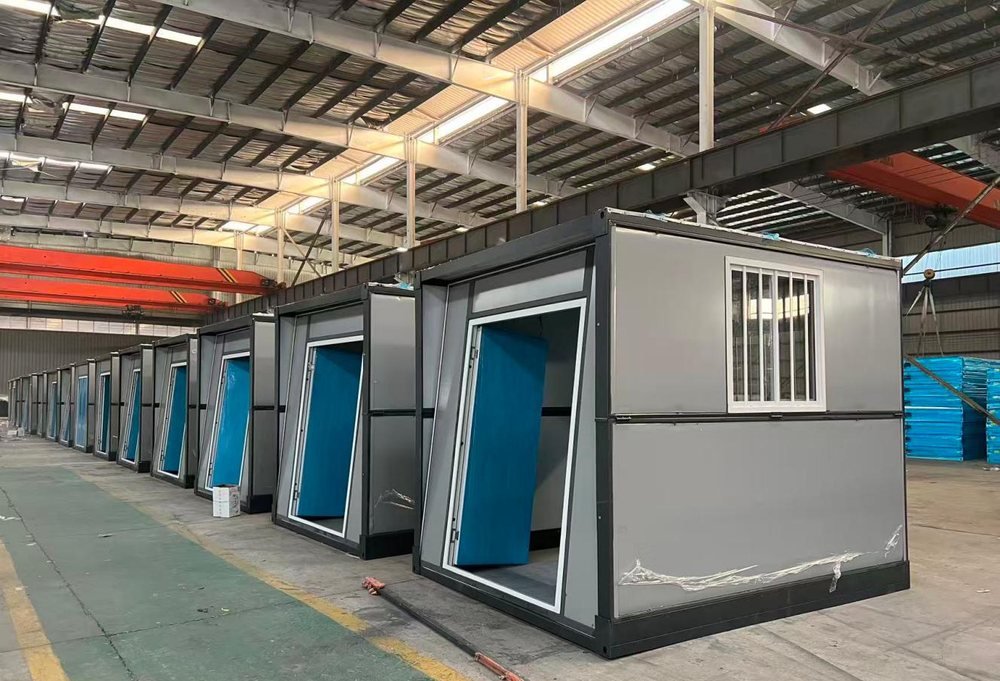
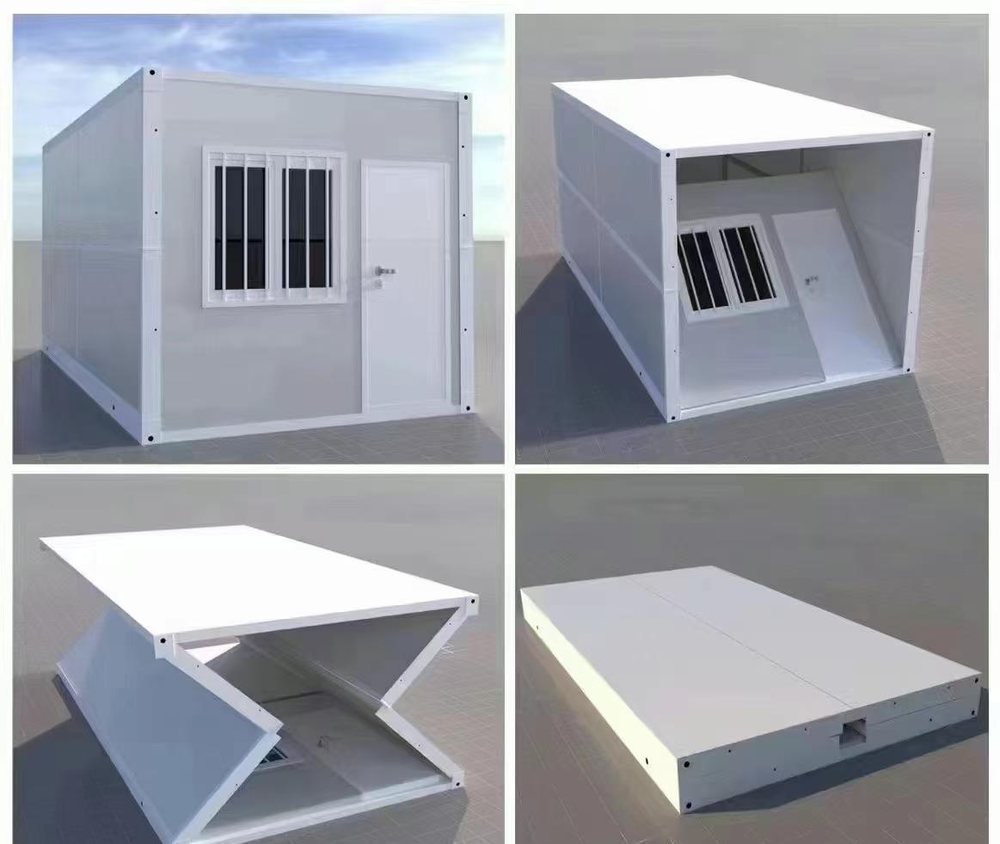
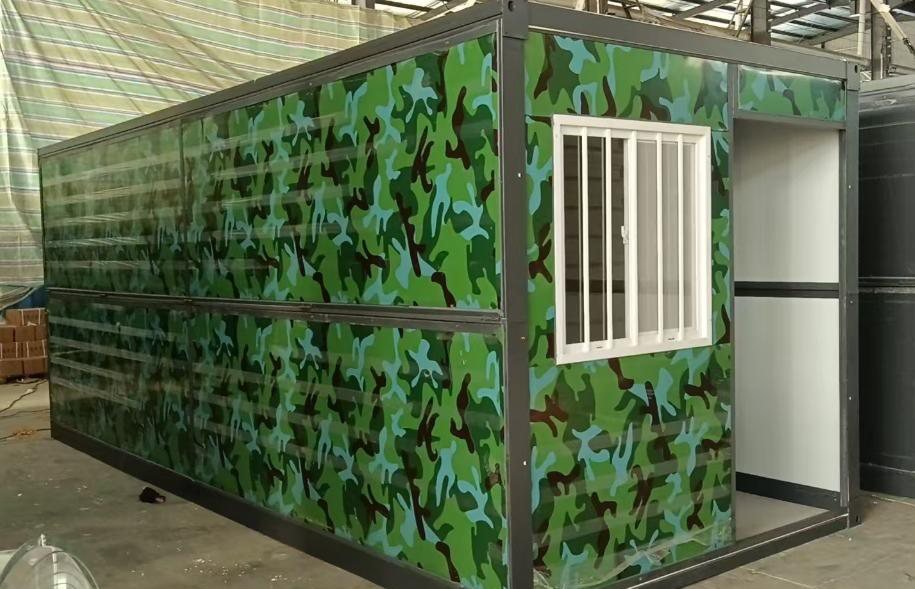
The folding house is delivered folded and opens into one integrated body. Assembly needs no ground slab and no construction team, and there is no construction waste to clear afterwards.
A unit takes more than 500 open-and-close cycles without damage, which gives a service life of around ten years, and it cuts parts cost by roughly two thirds against a conventional colour-coated steel house.
Contact UsBuilt for medical relief, barracks, post-earthquake resettlement, highways, rail, wind and photovoltaic sites, oil exploration and emergency rehousing.
Double bed, bedside units and reading lights against a finished feature wall — doors, frames and blinds are all fitted before the unit is folded.
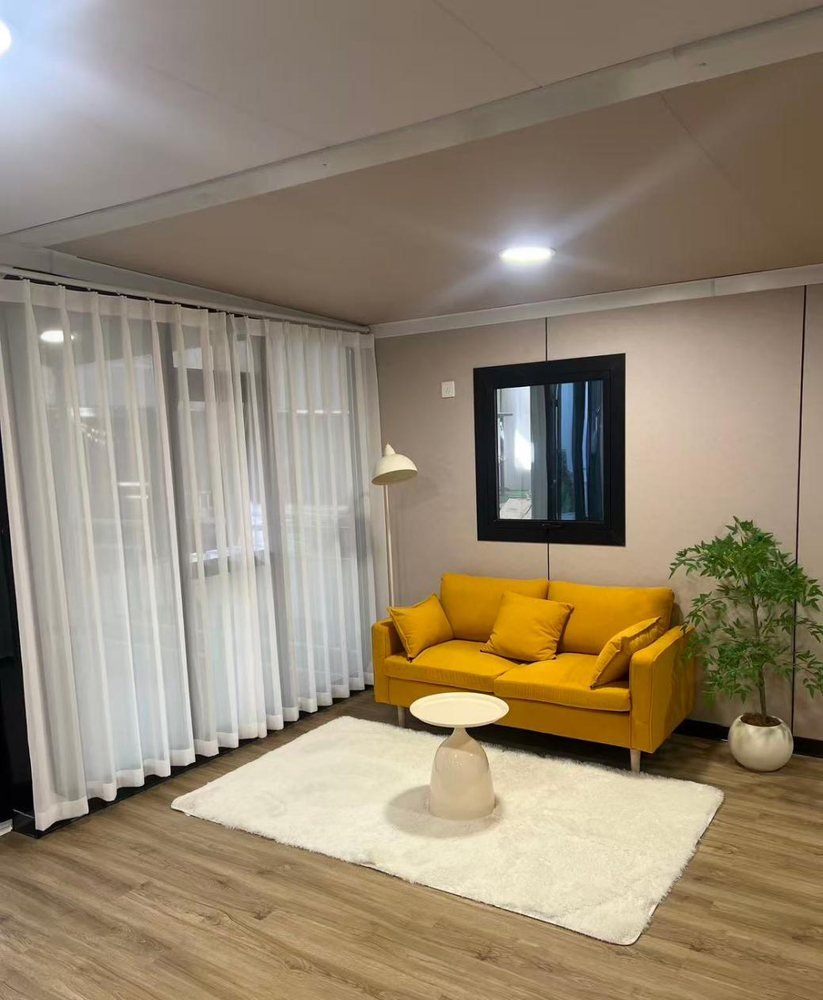
Full-height glazing with sheer curtains, finished flooring and ceiling panels, so the seating area works from day one.
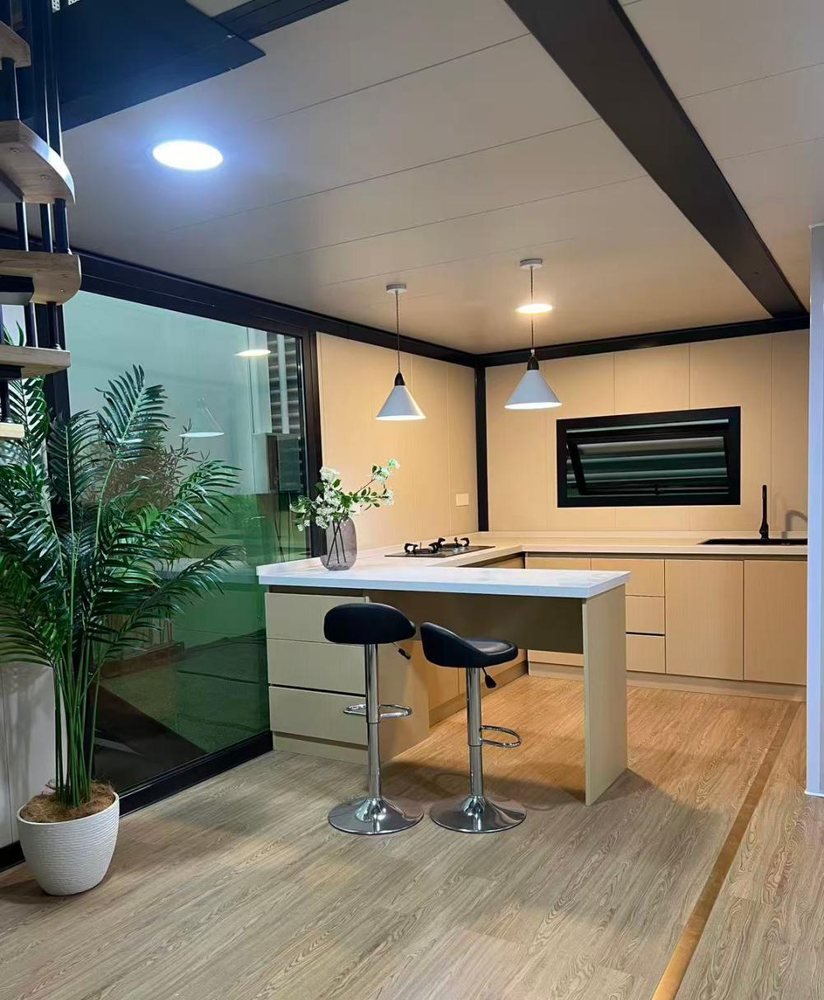
A fitted kitchen run with cabinets, worktop, sink and hob, plus space for a breakfast bar or dining table.
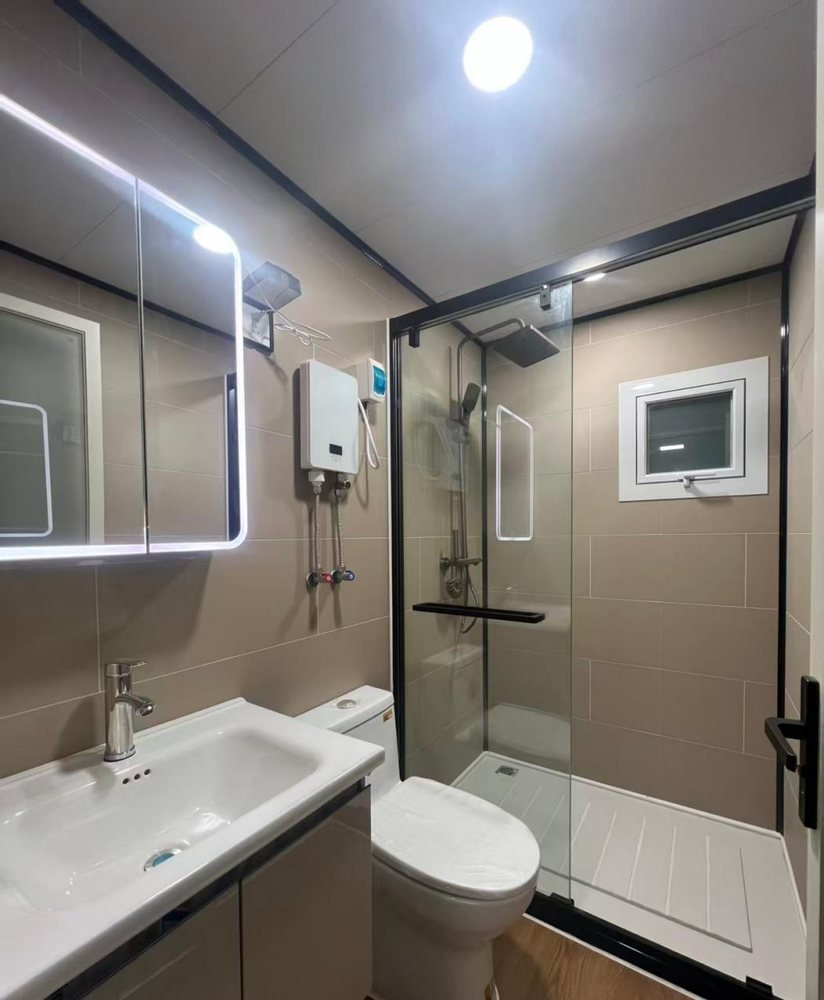
One-piece bathroom module with shower enclosure, basin, WC and a wall-mounted water heater.
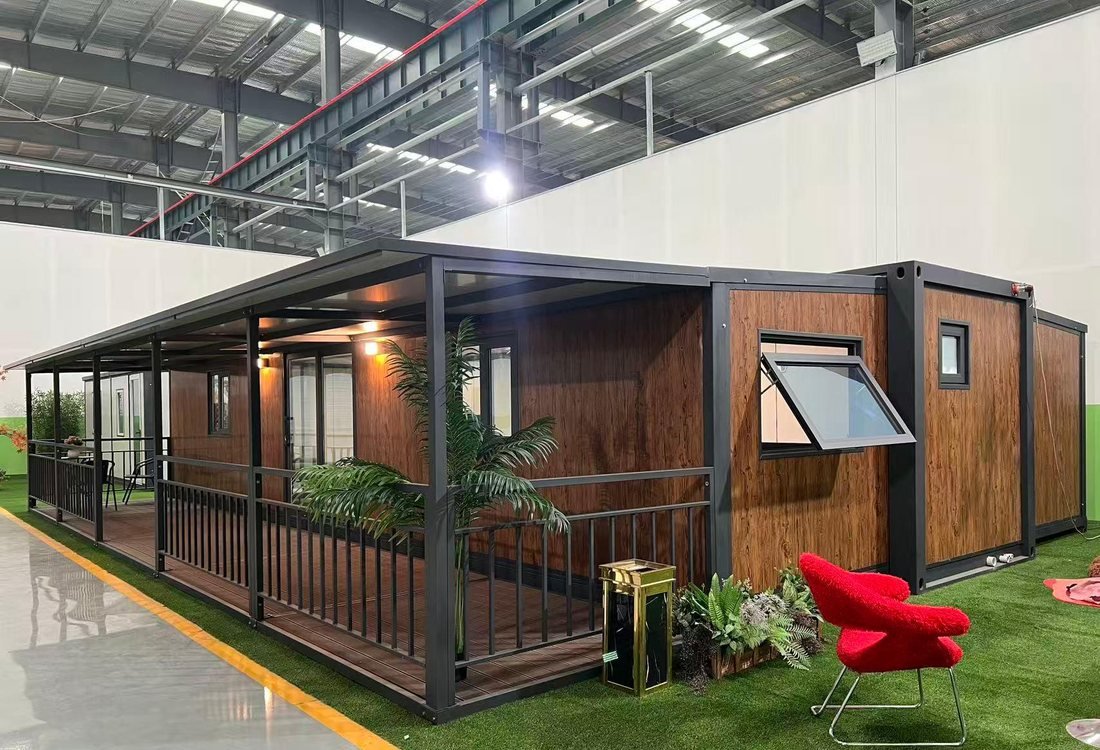
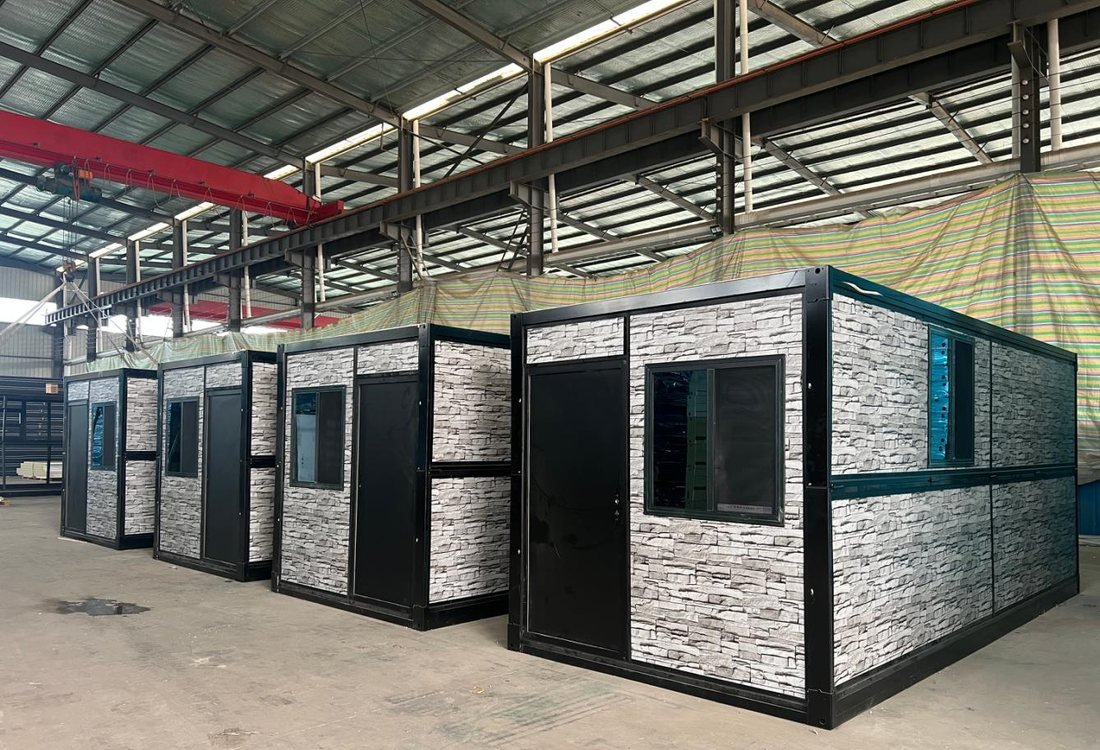
A galvanized steel shell with two folding wings that double the floor area once on site. Available in 10ft, F720, 20ft and 40ft footprints.
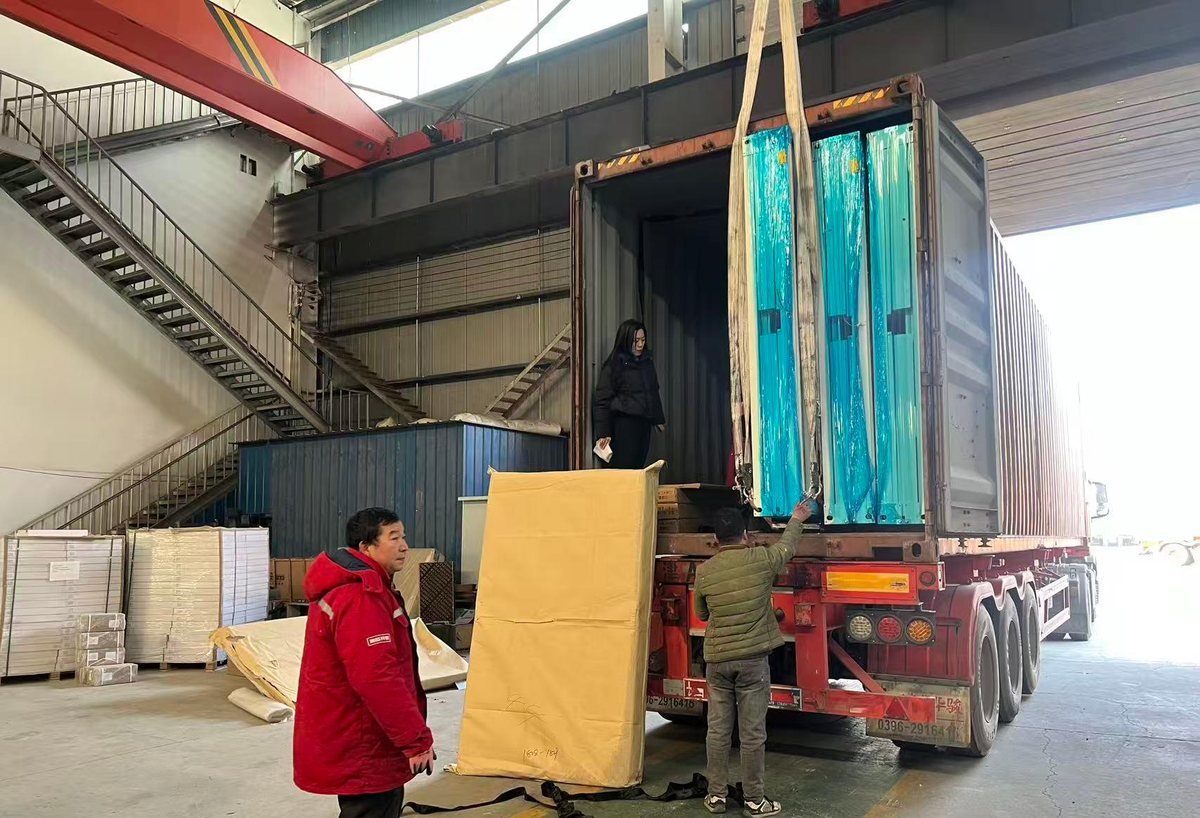
See This ModelA modular prefabricated unit built on a Z-shaped folding hinge, so one 40ft high-cube container carries ten sets.
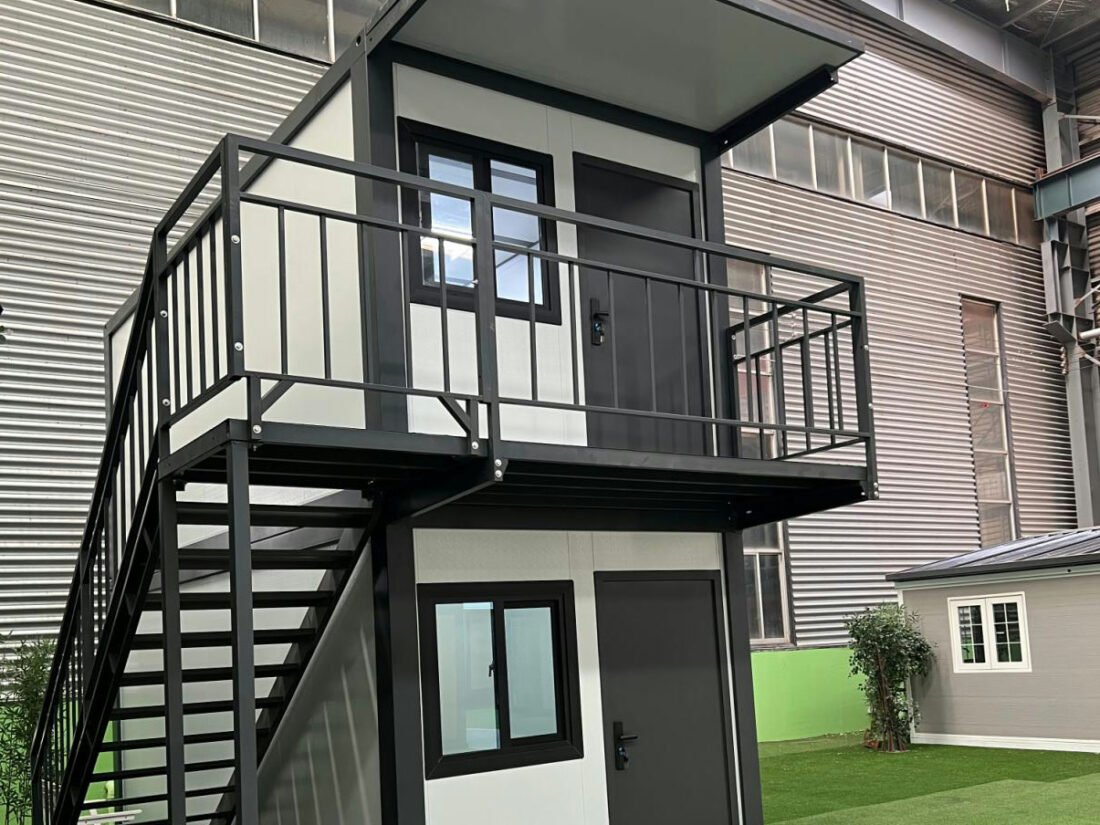
See This ModelCustom dimensions, wall systems, joinery and electrical standards for combined, stacked or project-specific layouts.
See This ModelSend us the location, the delivery date and the number of cabins, and we will return a full specification and a quotation within one business day.
Let's Talk!